

BEDS5
BATHS5 full 1 partial
SQUARE FEET5,448
MLS#12766429
STATUSNew
PROPERTY TYPERental - Single Family
SCHOOLDistrict 86
Property Description
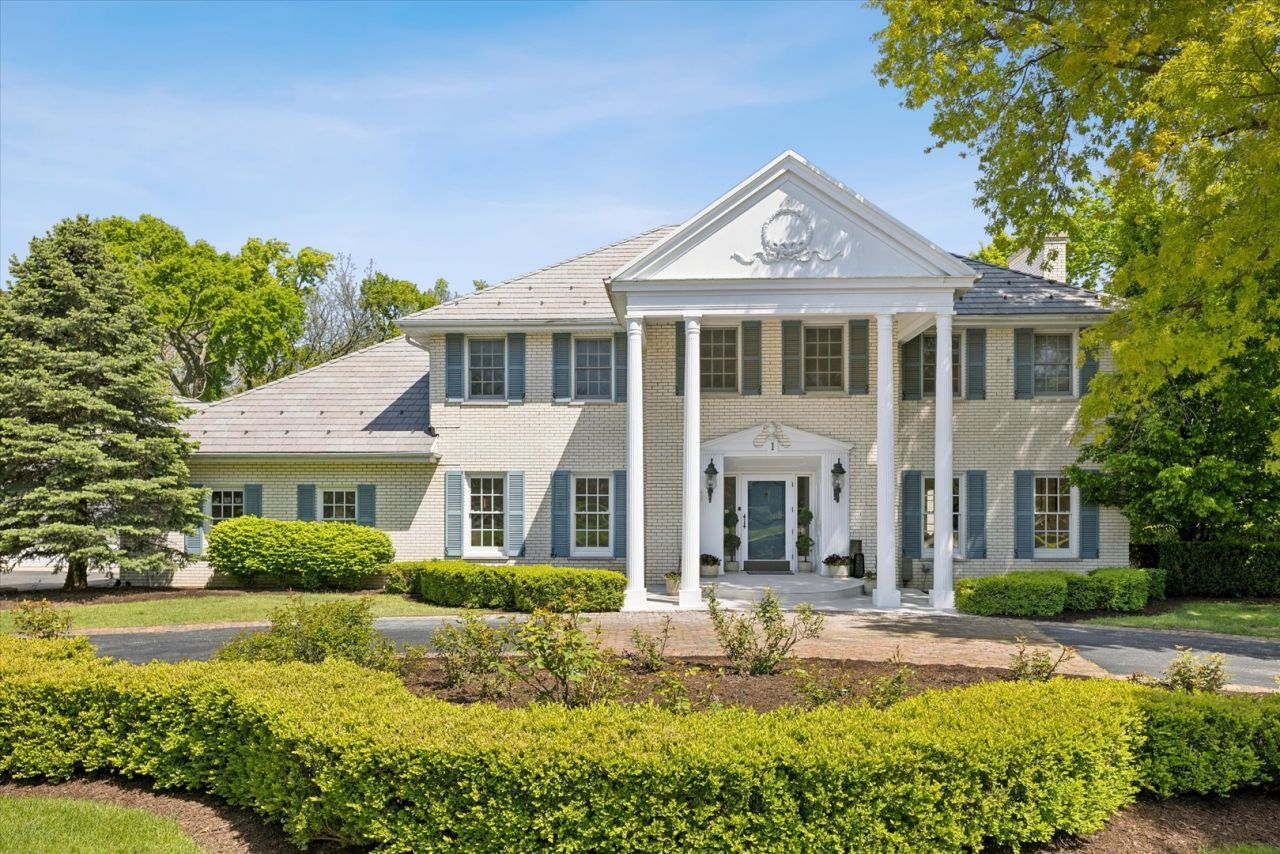
An extraordinary opportunity to lease a truly exceptional estate offering uncompromising luxury, sophisticated design, and resort-style living. A grand foyer with a custom contemporary staircase introduces beautifully appointed interiors designed for both everyday comfort and effortless entertaining. At the heart of the home is a designer eat-in kitchen featuring custom cabinetry, an oversized quartzite island, premium Dacor appliances, and direct access to the backyard. The kitchen flows into an impressive family room with a wood-burning fireplace and wet bar. A Ralph Lauren-inspired living room features custom wainscoting, gas-log fireplace, and walls of windows, while an elegant dining room and spacious laundry room with dual washers and dryers complete the main level. Upstairs, the luxurious primary suite offers coffered ceilings, generous his-and-her closets, and a spa-inspired bath with a jetted soaking tub, expansive marble shower, private water closet, and bidet. Three additional bedrooms, beautifully appointed baths, and an extraordinary boutique-style custom walk-in closet complete the second level. The finished lower level is an entertainer's dream with a full second kitchen, recreation room, home gym, private bedroom with egress window and ensuite marble bath, and extensive storage. Outside, the fully fenced and professionally landscaped backyard creates a private resort-style retreat with an expansive stone patio, custom fireplace, built-in grill with granite countertops, and attached indoor pool house with a full bath for year-round enjoyment. Additional highlights include an attached heated four-car garage and circular driveway. Ideally situated directly across from Katherine Legge Memorial Park and just minutes from downtown Hinsdale and Burr Ridge, with access to highly sought-after schools including Hinsdale Central High School. An exceptional rental offering combining luxury, privacy, space, and an incredible lifestyle.
Property Features
Property Type: Rental - Single Family
Basement: Yes
Basement: Finished, Full
Cooling: Central Air
Fireplaces: 2
Garage: 4
Heating: Natural Gas, Radiant Floor
Lot Size: 0.55 Acres
Year Built: 1968
Amenities
Vaulted Ceiling(s)
Wet Bar
1st Floor Full Bath
Feature Descriptions
Additional rooms: Bedroom 5,Exercise Room, Bonus Room, Kitchen
Appliances: Double Oven, Microwave, Dishwasher, High End Refrigerator, Washer, Dryer, Disposal, Stainless Steel Appliance(s), Range Hood
Bath Features: Separate Shower, Double Sink, Bidet, Soaking Tub
Dining Room: Separate
Exterior: Brick
Fireplace Location(s): Family Room, Living Room
Laundry: Main Level, Gas Dryer Hookup, In Unit, Sink
Lot Dimensions: 130x183
Parking: Asphalt, Garage Door Opener, Yes, Other, Attached, Garage
Rent Includes: Pool, Scavenger
Sewer: Public Sewer
Total Rooms: 12
Township: Downers Grove
Water: Lake Michigan, Public
Room Sizes
Bedroom 5: 23X16
Exercise Room: 14X23
Bonus Room: 9X19
Kitchen- 2nd: 8X13
Bedroom 2: 17X13
Bedroom 3: 14X16
Bedroom 4: 16X14
Dining Room: 14X14
Family Room: 15X25
Kitchen: 14X20
Laundry: 6X9
Living Room: 17X31
Primary Bedroom: 15X19
Local Schools
High School: Hinsdale Central High School
Middle School: Hinsdale Middle School
Elementary School: Elm Elementary School
School District: District 86
Listed By / Shown By
Listed By
Agency Name: @properties Christie's International Real Estate
Agency Phone: 630-230-0500
Shown By
Agent Name: Robert Jones
Agent Phone: (815) 509-4248
Agency Title: Gambino Realtors




Member Participants (and their affiliated licensees, if applicable) shall indicate on their websites that IDX information is provided exclusively for consumers’ personal non-commercial use, that it may not be used for any purpose other than to identify prospective properties consumers may be interested in purchasing, that the data is deemed reliable but is not guaranteed by MLS GRID, and that the use of the MLS GRID Data may be subject to an end user license agreement prescribed by the Member Participant’s applicable MLS if any and as amended from time to time. MLS GRID may, at its discretion, require use of other disclaimers as necessary to protect Member Participant, and/or their MLS from liability.
Based on information submitted to the MLS GRID. All data is obtained from various sources and may not have been verified by broker or MLS GRID. Supplied Open House Information is subject to change without notice. All information should be independently reviewed and verified for accuracy. Properties may or may not be listed by the office/agent presenting the information.
Privacy Policy / DMCA Notice / ADA Accessibility


This site is hosted, designed and copyright
© 1994 - 2026 by
Delta Media Group, Inc. -- Patent Pending --
1 Charleston Road | MLS# 12766429
This property located at 1 Charleston Road , Hinsdale, IL 60521 is currently listed for rent with an asking price of $11,000 / Monthly. Charleston Road is located within the District 86 school district. Search Hinsdale real estate on rjones.gogambino.com today.