

BEDS3
BATHS2 full
SQUARE FEET1,526
MLS#12748462
STATUSNew
PROPERTY TYPEResidential - Single Family
SCHOOLDistrict 156
Property Description
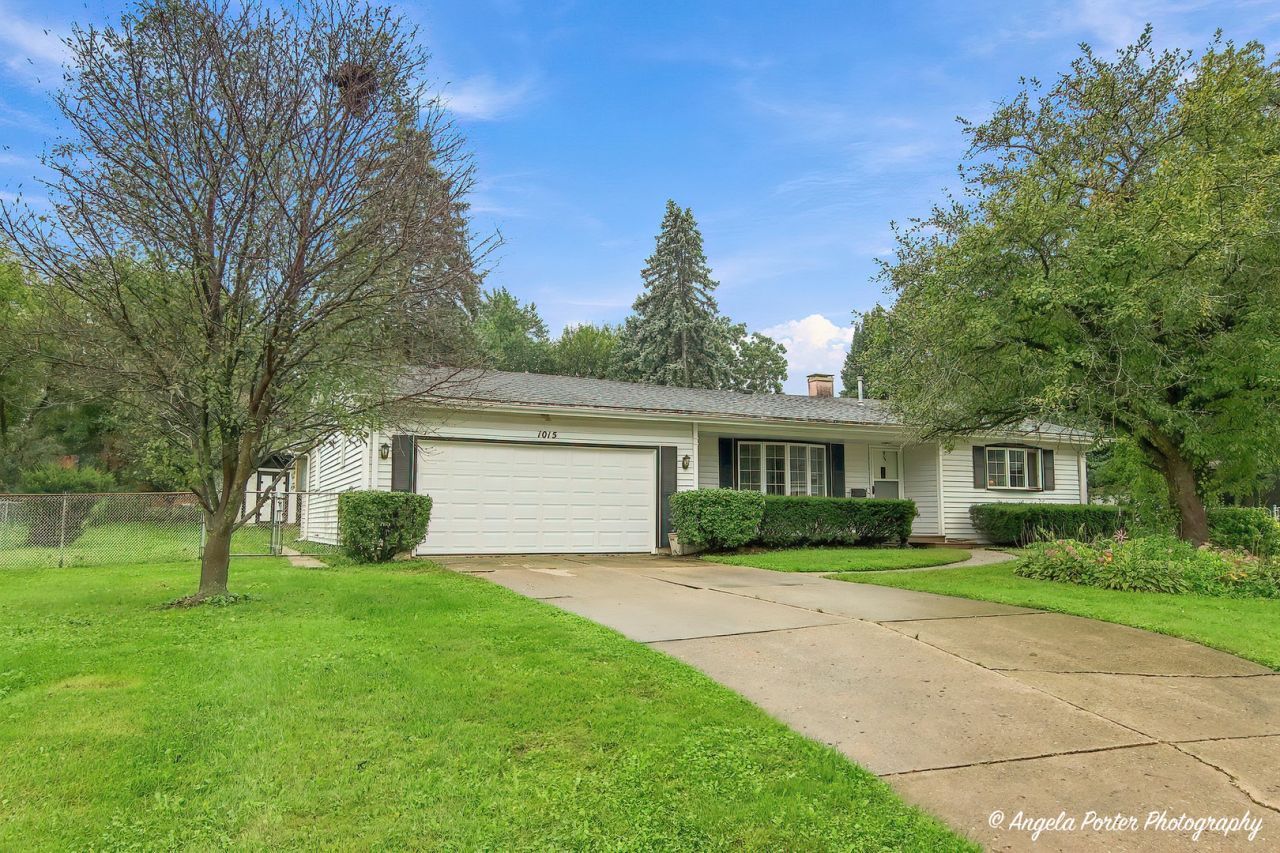
Welcome to this spacious and tucked-away 3-bedroom ranch nestled in the highly sought-after Whispering Oaks community! With two additional spacious bedrooms, this home offers plenty of room for family, guests, a home office, or additional living space. From the moment you step inside, you'll feel right at home with the warmth of the fireplace, beautiful wood flooring, and inviting layout. The kitchen offers ample storage, a new refrigerator, and a separate dining area. The private primary suite features its own full bathroom, providing a comfortable retreat. A 4-foot stone crawl space runs the entire length of the home and offers convenient access through the attached 2-car garage, providing plenty of additional storage. Step outside and discover one of the largest lots in Whispering Oaks! The spacious fenced yard features a shed, five beautiful cherry trees, and plenty of room to enjoy the outdoors. The newly added front deck creates the perfect spot to sip your morning coffee or unwind after a long day. And the location is hard to beat! You're within walking distance of Fort McHenry Park and its splash pad, while shopping, dining, entertainment, and everyday conveniences are all just minutes away. With its generous living space, fantastic lot, inviting character, and unbeatable location, this home is one you won't want to miss. Come see it for yourself and fall in love! Home is being sold AS-IS.
Property Features
Property Type: Residential - Single Family
Basement: Crawl Space
Cooling: Central Air
Garage: 2
Heating: Natural Gas
Home Style: Ranch
Lot Size: 93x179x30x10x138x109
Roof Type: Asphalt
Taxes: $5,634
Year Built: 1967
Amenities
Separate Dining Room
Feature Descriptions
Additional rooms: No additional rooms
Appliances: Range, Microwave, Dishwasher, Refrigerator, Washer, Dryer, Water Softener
Association Includes: None
Dining Room: Separate
Exterior: Vinyl Siding
Laundry: Main Level
Lot: Cul-De-Sac
Lot Dimensions: 93x179x30x10x138x109
Parcel#: 0934202010
Parking: Concrete, Garage Door Opener, Yes, Garage Owned, Attached, Garage
Sewer: Public Sewer
Total Rooms: 6
Township: McHenry
Water: Public
Room Sizes
Bedroom 2: 11X14
Bedroom 3: 11X23
Dining Room: 11X12
Kitchen: 14X16
Laundry: 5X9
Living Room: 14X22
Primary Bedroom: 11X17
Local Schools
High School: Mchenry Campus
Middle School: Parkland Middle School
Elementary School: Riverwood Elementary School
School District: District 156
Listed By / Shown By
Listed By
Agency Name: RE/MAX Plaza
Agency Phone: 815-385-6770
Shown By
Agent Name: Robert Jones
Agent Phone: (815) 509-4248
Agency Title: Gambino Realtors

Estimate Your Payment
Estimated Payment
$ 2,209.25 per month $1,634.78 Principal & Interest $469.50 Property Tax $104.97 Homeowner's InsuranceChange Payment Information



Member Participants (and their affiliated licensees, if applicable) shall indicate on their websites that IDX information is provided exclusively for consumers’ personal non-commercial use, that it may not be used for any purpose other than to identify prospective properties consumers may be interested in purchasing, that the data is deemed reliable but is not guaranteed by MLS GRID, and that the use of the MLS GRID Data may be subject to an end user license agreement prescribed by the Member Participant’s applicable MLS if any and as amended from time to time. MLS GRID may, at its discretion, require use of other disclaimers as necessary to protect Member Participant, and/or their MLS from liability.
Based on information submitted to the MLS GRID. All data is obtained from various sources and may not have been verified by broker or MLS GRID. Supplied Open House Information is subject to change without notice. All information should be independently reviewed and verified for accuracy. Properties may or may not be listed by the office/agent presenting the information.
Privacy Policy / DMCA Notice / ADA Accessibility


This site is hosted, designed and copyright
© 1994 - 2026 by
Delta Media Group, Inc. -- Patent Pending --
1015 Somerset | MLS# 12748462
This single family home located at 1015 Somerset , McHenry, IL 60050 is currently listed for sale with an asking price of $359,900. This property was built in 1967 and has 3 bedrooms and 2 full baths with 1526 sq. ft. Somerset is located within the District 156 school district. Search Mchenry real estate on rjones.gogambino.com today.