

BEDS4
BATHS3 full
SQUARE FEET2,628
MLS#202605920
STATUSActive
PROPERTY TYPEResidential - Single Family
SCHOOLDixon Unified 170
Property Description
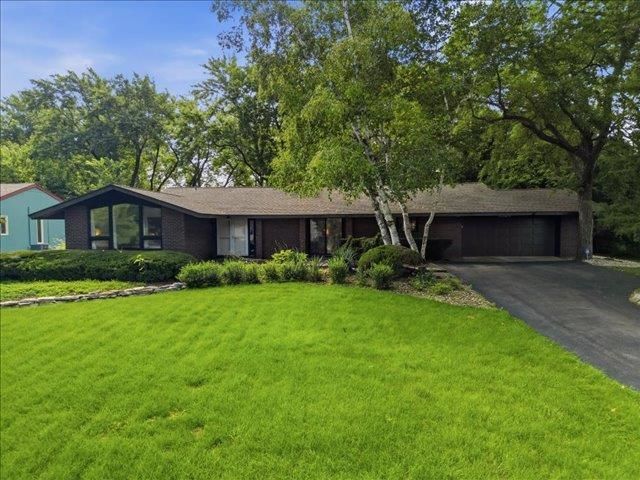
Rare find! One of a kind riverfront living awaits with this four bedroom, three full bath ranch situated on a spacious lot with approximately 300 feet of riverbank.. Original owner, and thoughtfully designed with inspiration from Frank Lloyd Wright, the home is filled with character, including vaulted ceilings and a striking double sided fireplace. The main floor primary suite features a Jacuzzi tub and sliding door to the back deck, while the screened in sunroom offers the perfect place to enjoy the peaceful setting. A finished walkout basement provides additional living and entertaining space, complemented by a two car attached garage. The deck, roof, and furnace were all updated in 2018, making this distinctive riverfront home move in ready and prepared for its next chapter. Ideally located moments from downtown, schools and parks. Make it yours today before it's too late.
Property Features
Property Type: Residential - Single Family
Basement: Yes
Cooling: Central Air
Fireplaces: 2
Garage: 2
Heating: Forced Air
Home Style: Ranch
Lot Size: 0.85 Acres
Roof Type: Shingle
Taxes: $10,903
Appliances
Dishwasher
Dryer
Microwave
Refrigerator
Stove/Cooktop
Washer
Water Softener
Feature Descriptions
Basement: Full
Days on Site: 5
Exterior: Brick/Stone
General Features: Deck, Main Floor Primary, Laundry Basement
Land features: Water Front Lot, River View
Sewer: City/Community
Water: City/Community
Room Sizes
Bedroom 1: 13 X 15 Level - Main
Bedroom 2: 11 X 12 Level - Main
Bedroom 3: 11 X 15 Level - Main
Bedroom 4: 14 X 10 Level - Lower
Kitchen: 12 X 17 Level - Main
Living Room: 20 X 15 Level - Main
Dining Room: 10 X 13 Level - Main
Family Room: 10 X 16 Level - Lower
Yes: 20 X 15 Level - Lower
SunRoom: 7 X 13 Level - Main
Local Schools
School District: Dixon Unified 170
Listed By / Shown By
Listed By
Agency Name: Re/Max of Rock Valley
Shown By
Agent Name: Robert Jones
Agent Phone: (815) 509-4248
Agency Title: Gambino Realtors

Estimate Your Payment
Estimated Payment
$ 3,083.39 per month $2,043.59 Principal & Interest $908.58 Property Tax $131.22 Homeowner's InsuranceChange Payment Information


Privacy Policy / DMCA Notice / ADA Accessibility


This site is hosted, designed and copyright
© 1994 - 2026 by
Delta Media Group, Inc. -- Patent Pending --
1024 Eustace | MLS# 202605920
This single family home located at 1024 Eustace, Dixon, IL 61021 is currently listed for sale with an asking price of $449,900. This property has 4 bedrooms and 3 full baths with 2628 sq. ft. Eustace is located within the Dixon Unified 170 school district. Search Dixon real estate on rjones.gogambino.com today.