

BEDS3
BATHS2 full 1 partial
SQUARE FEET2,547
MLS#202605964
STATUSActive
PROPERTY TYPEResidential - Single Family
SCHOOLDixon Unified 170
Property Description
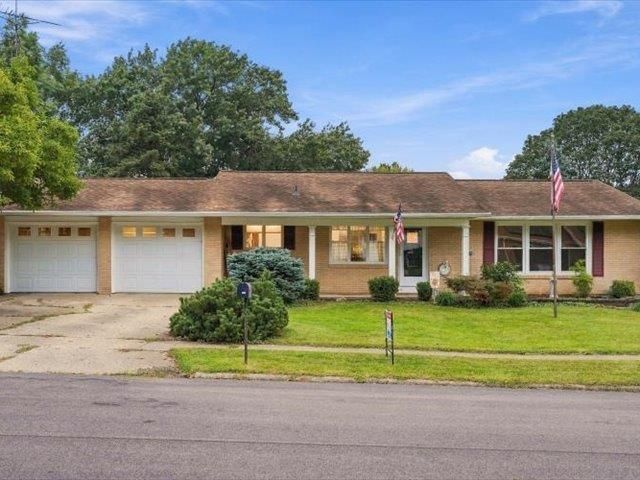
Meticulously maintained and filled with natural light, this 3 bedroom, 2.5 bath ranch offers a comfortable layout with impressive living space on both levels. The showpiece of the home is the inviting family/sunroom, featuring a fireplace and walls of natural light that create the perfect space to relax or gather. The updated kitchen features custom cabinetry and stone countertops, while hardwood flooring can be found throughout much of the home, including beneath some existing carpet. A main floor primary suite adds everyday convenience, while the finished walkout basement expands the possibilities with additional living space and a second kitchen. Complete with a fully fenced backyard and two-car attached garage, this well-cared-for home is ready for its next owner.
Property Features
Property Type: Residential - Single Family
Basement: Yes
Cooling: Central Air
Fireplaces: 1
Garage: 2
Heating: Forced Air, Natural Gas
Home Style: Ranch
Lot Size: 0.21 Acres
Roof Type: Shingle
Taxes: $4,769
Appliances
Dryer
Microwave
Refrigerator
Stove/Cooktop
Washer
Feature Descriptions
Basement: Full
Days on Site: 2
Exterior: Brick/Stone, Siding, Vinyl
General Features: Basement Entrance, Deck, Main Floor Primary, Patio, Storage Shed
Land features: City/Town
Sewer: City/Community
Water: City/Community
Room Sizes
Bedroom 1: 11 X 13 Level - Main
Bedroom 2: 13 X 10 Level - Main
Bedroom 3: 9 X 10 Level - Walk Out
Kitchen: 9 X 18 Level - Main
Living Room: 19 X 12 Level - Main
Family Room: 18 X 13 Level - Main
2ndKitchen: 9 X 8 Level - Walk Out
Local Schools
School District: Dixon Unified 170
Listed By / Shown By
Listed By
Agency Name: Re/Max of Rock Valley
Shown By
Agent Name: Robert Jones
Agent Phone: (815) 509-4248
Agency Title: Gambino Realtors

Estimate Your Payment
Estimated Payment
$ 1,484.58 per month $1,021.57 Principal & Interest $397.42 Property Tax $65.60 Homeowner's InsuranceChange Payment Information


Privacy Policy / DMCA Notice / ADA Accessibility


This site is hosted, designed and copyright
© 1994 - 2026 by
Delta Media Group, Inc. -- Patent Pending --
1113 Beech Drive | MLS# 202605964
This single family home located at 1113 Beech Drive, Dixon, IL 61021 is currently listed for sale with an asking price of $224,900. This property has 3 bedrooms and 2 full and 1 partial baths with 2547 sq. ft. Beech Drive is located within the Dixon Unified 170 school district. Search Dixon real estate on rjones.gogambino.com today.