

BEDS3
BATHS2 full
SQUARE FEET1,606
MLS#12763663
STATUSRe-activated
PROPERTY TYPEResidential - Condominium
SUBDIVISIONMedinah on the Lake
SCHOOLDistrict 108
Property Description
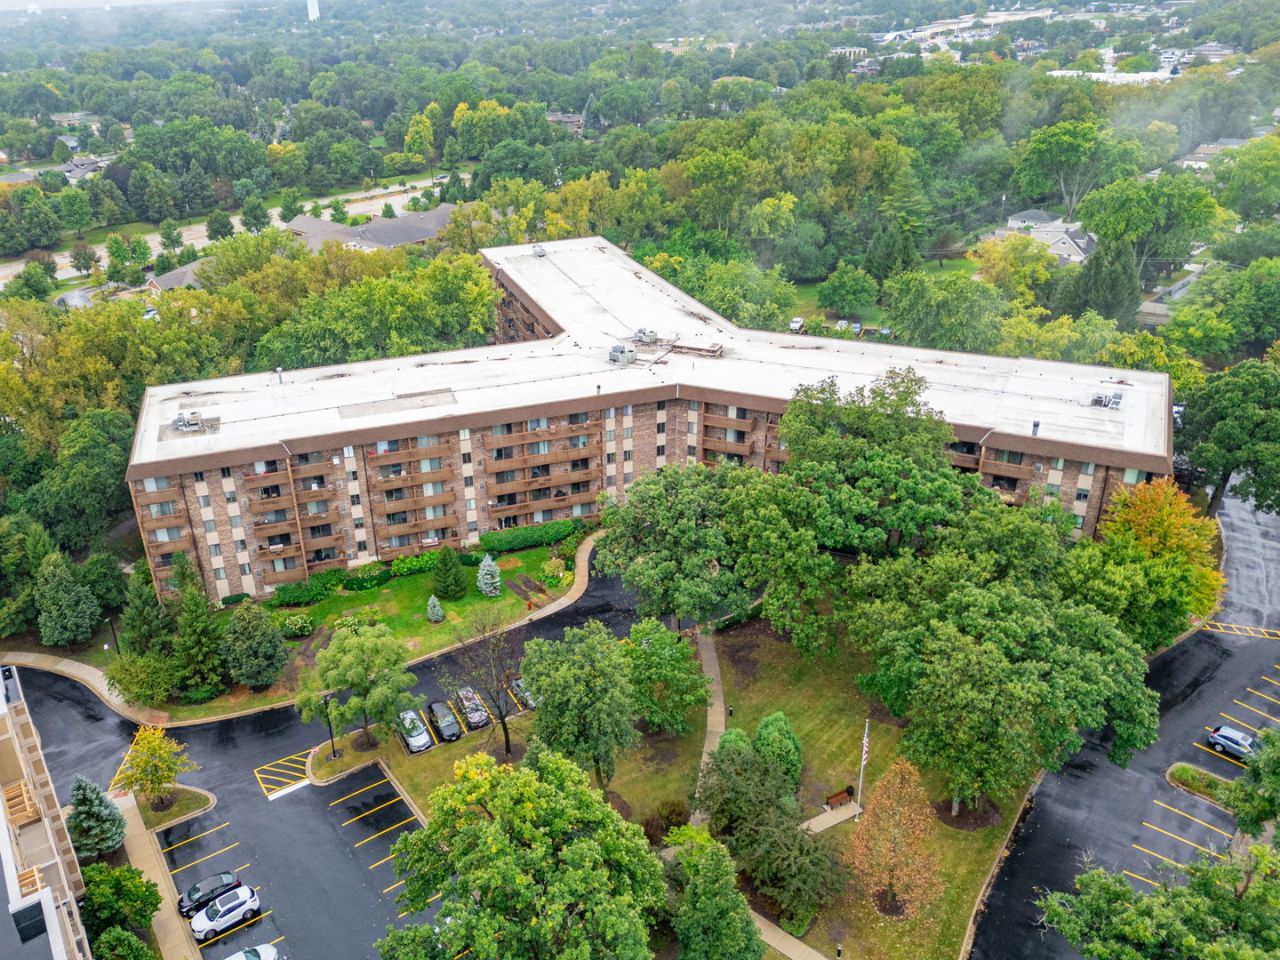
**ONE OF THE LARGEST UNITS IN THE BUILDING WITH OVER 1,600 SQ FT OF LIVING SPACE!** Fresh, light, and bright, this impeccably updated end-unit has been completely rehabbed from top to bottom with thoughtful attention to detail. Updates include the kitchen, baths, windows, doors, appliances, flooring, paint, lighting, and more. The renovated kitchen offers abundant cabinet space, quartz countertops, and stainless-steel appliances. The oversized living room features patio doors leading to a newly restored balcony, creating the perfect spot to enjoy your morning coffee or unwind at the end of the day. A separate dining area provides plenty of space for entertaining. The spacious primary suite features a walk-in closet, updated private bath, and a second newly restored balcony. As an end unit, the primary suite also benefits from an additional window, filling the space with even more natural light. Two additional bedrooms and an updated guest bath are conveniently located down the hall. A full-size laundry room with a brand-new washer and dryer adds everyday convenience. This unit also includes a heated underground parking space (#90). The recently renovated building offers a welcoming first-floor lobby and community room, plus an activity room on each floor. Residents also enjoy access to an exceptional community center featuring a party room, fitness center, swimming pool, private lake with beach, and so much more. Ideally located near bike and walking paths, shopping, restaurants, and everyday conveniences, with easy access to major highways and the Metra. Beautifully renovated, spacious, and loaded with amenities-this end-unit offers the comfort of a truly move-in-ready home with resort-style community living.
Property Features
Property Type: Residential - Condominium
Basement: None
Cooling: Central Air
Garage: 1
Heating: Electric, Forced Air
Lot Size: COMMON
Stories: 5.0
Taxes: $5,575
Year Built: 1975
Amenities
Elevator
Storage
Walk-In Closet(s)
Bookcases
Open Floorplan
Lobby
Separate Dining Room
Feature Descriptions
Additional rooms: Foyer
Additional Structures: Club House, Storage
Appliances: Range, Microwave, Dishwasher, Refrigerator, Washer, Dryer, Stainless Steel Appliance(s)
Association Amenities: Bike Room/Bike Trails, Elevator in Residence, Exercise Room, Storage, Health Club, Party Room, Pool, Security Door Lock(s), Clubhouse, Intercom, Trail(s)
Association Includes: Water, Parking, Insurance, TV/Cable, Clubhouse, Exercise Facilities, Pool, Exterior Maintenance, Lawn Care, Scavenger, Snow Removal, Lake Rights
Dining Room: Combined w/ LivRm
Exterior: Brick
HOA Fee: 105/ Monthly
Laundry: Main Level, Washer Hookup, Electric Dryer Hookup, In Unit
Lot: Common Grounds, Cul-De-Sac, Landscaped, Wooded, Backs to Trees/Woods
Lot Dimensions: COMMON
Master Association Fee: 550/ Monthly
Other Equipment: TV-Cable, Intercom
Parcel#: 0214119032
Parking: Asphalt, Garage Door Opener, Heated Garage, Yes, Garage Owned, Attached, Garage
Pet Allowed: Cats OK, Dogs OK, Number Limit, Size Limit
Sewer: Public Sewer, Storm Sewer
Total Rooms: 6
Township: Bloomingdale
Water: Lake Michigan
Room Sizes
Foyer: 12X05
Bedroom 2: 14X10
Bedroom 3: 13X10
Dining Room: 12X10
Kitchen: 11X10
Laundry: 09X06
Living Room: 18X15
Primary Bedroom: 17X12
Local Schools
High School: Lake Park High School
Middle School: Westfield Middle School
Elementary School: Dujardin Elementary School
School District: District 108
Listed By / Shown By
Listed By
Agency Name: Coldwell Banker Realty
Agency Phone: 630-954-4600
Shown By
Agent Name: Robert Jones
Agent Phone: (815) 509-4248
Agency Title: Gambino Realtors

Estimate Your Payment
Estimated Payment
$ 2,277.33 per month $1,703.37 Principal & Interest $464.58 Property Tax $109.38 Homeowner's InsuranceChange Payment Information



Member Participants (and their affiliated licensees, if applicable) shall indicate on their websites that IDX information is provided exclusively for consumers’ personal non-commercial use, that it may not be used for any purpose other than to identify prospective properties consumers may be interested in purchasing, that the data is deemed reliable but is not guaranteed by MLS GRID, and that the use of the MLS GRID Data may be subject to an end user license agreement prescribed by the Member Participant’s applicable MLS if any and as amended from time to time. MLS GRID may, at its discretion, require use of other disclaimers as necessary to protect Member Participant, and/or their MLS from liability.
Based on information submitted to the MLS GRID. All data is obtained from various sources and may not have been verified by broker or MLS GRID. Supplied Open House Information is subject to change without notice. All information should be independently reviewed and verified for accuracy. Properties may or may not be listed by the office/agent presenting the information.
Privacy Policy / DMCA Notice / ADA Accessibility


This site is hosted, designed and copyright
© 1994 - 2026 by
Delta Media Group, Inc. -- Patent Pending --
120 Lakeview Drive, Unit 208 | MLS# 12763663
This condo located at 120 Lakeview Drive, Unit 208, Bloomingdale, IL 60108 is currently listed for sale with an asking price of $375,000. This property was built in 1975 and has 3 bedrooms and 2 full baths with 1606 sq. ft. Lakeview Drive, Unit 208 is located in the Medinah on the Lake subdivision within the District 108 school district. Search Medinah On The Lake real estate on rjones.gogambino.com today.