

BEDS2
BATHS2 full 1 partial
SQUARE FEET3,124
MLS#12763924
STATUSNew
PROPERTY TYPEResidential - Single Family
SUBDIVISIONDel Webb Sun City
SCHOOLDistrict 158
Property Description
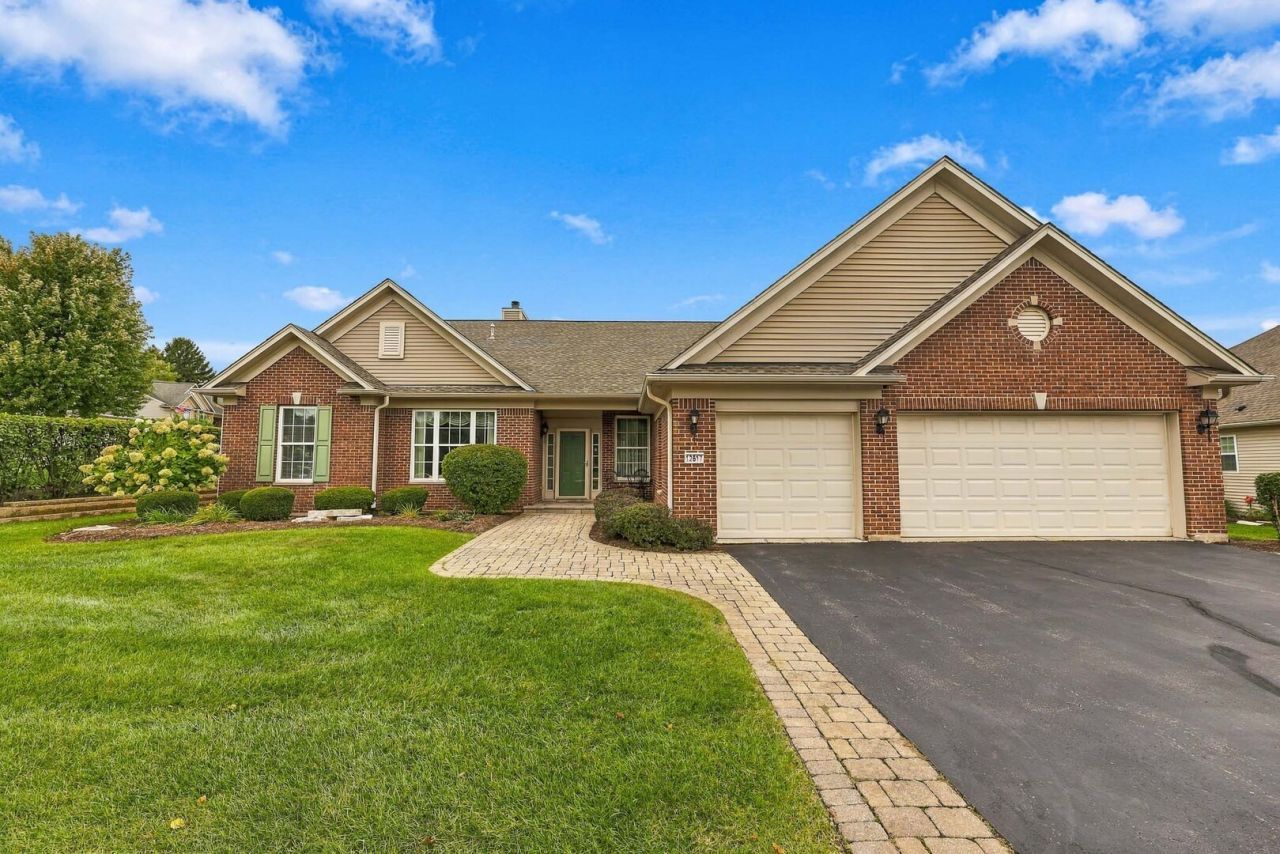
Welcome to an exceptional Ashcroft model ideally situated in the highly sought-after Brentwood Estates section of Del Webb's Sun City. Set on a spacious corner lot surrounded by beautifully manicured landscaping and lovely views of the wetlands, this home makes a memorable first impression. Stunning curb appeal is enhanced by professional landscaping with lawn irrigiation system, a three-car garage, brick driveway ribbons and walkway, and a charming covered front porch-the perfect spot to enjoy your morning coffee. Step inside to an inviting space designed for both entertaining and comfortable everyday living. A spacious formal dining room with adjoining butler's pantry provides an elegant setting for gatherings, while the formal front room offers wonderful flexibility as an additional entertaining space or a quiet retreat for reading and relaxing. The Ashcroft's open-concept design creates an effortless flow throughout the home while still providing beautifully defined spaces and a sense of privacy. At the heart of the home, the spacious family room is anchored by a cozy gas fireplace and opens to a sun-filled sunroom overlooking the brick paver patio and beautifully landscaped surroundings. The gourmet kitchen is equally impressive, featuring black granite countertops, gorgeous maple cabinetry with under-cabinet lighting, stainless steel appliances, a stylish tile backsplash, recessed lighting and luxury vinyl plank flooring. The expansive primary suite feels like a private retreat, complete with its own sitting room and an impressive en-suite bath featuring a Jacuzzi tub, dual vanities with maple cabinetry, a walk-in shower with built-in seat, abundant storage and an oversized walk-in closet. A generously sized second bedroom suite offers its own beautiful bay window, lovely views, a large walk-in closet and private full bath with a walk-in shower, creating a comfortable and welcoming space for overnight guests. A separate den provides even more versatility for a home office, hobby room or peaceful place to unwind, while an additional half bath is conveniently located for guests. Even the laundry room has been thoughtfully designed, offering a spacious folding area, abundant cabinetry and a utility sink for added convenience. With its desirable Brentwood Estates location, impressive Ashcroft floor plan, beautiful outdoor setting and generous living spaces, this special home offers an exceptional opportunity to enjoy the Del Webb Sun City lifestyle.
Property Features
Property Type: Residential - Single Family
Basement: None
Cooling: Central Air
Fireplaces: 1
Garage: 3
Heating: Natural Gas, Forced Air
Home Style: Ranch
Lot Size: 0.26 Acres
Roof Type: Asphalt
Taxes: $11,709
Year Built: 2005
Amenities
Dry Bar
1st Floor Bedroom
1st Floor Full Bath
Walk-In Closet(s)
High Ceilings
Open Floorplan
Granite Counters
Separate Dining Room
Pantry
Feature Descriptions
Additional rooms: Eating Area, Sun Room, Foyer, Den
Appliances: Double Oven, Microwave, Dishwasher, Refrigerator, Washer, Dryer, Disposal, Gas Cooktop, Humidifier
Association Includes: Insurance, Clubhouse, Exercise Facilities, Pool, Scavenger
Dining Room: Separate
Exterior: Vinyl Siding, Brick
Fireplace: Gas Log, Gas Starter
Fireplace Location(s): Family Room
HOA Fee: 159/ Monthly
Laundry: Main Level, Gas Dryer Hookup, Electric Dryer Hookup, In Unit, Sink
Lot: Corner Lot, Wetlands
Lot Dimensions: 11326
Other Equipment: TV-Cable, CO Detectors, Ceiling Fan(s), Sprinkler-Lawn, Water Heater-Gas
Parcel#: 0206329002
Parking: Asphalt, Garage Door Opener, Yes, Garage Owned, Attached, Driveway, Owned, Garage
Sewer: Public Sewer
Total Rooms: 8
Township: Rutland
Water: Public
Room Sizes
Eating Area: 14X12
Sun Room: 19X8
Foyer: 13X7
Den: 13X11
Bedroom 2: 15X12
Dining Room: 13X12
Family Room: 29X19
Kitchen: 16X14
Laundry: 8X7
Living Room: 14X12
Primary Bedroom: 19X14
Local Schools
High School: Huntley High School
Middle School: Heineman Middle School
Elementary School: Leggee Elementary School
School District: District 158
Listed By / Shown By
Listed By
Agency Name: Huntley Realty
Agency Phone: 847-669-4010
Shown By
Agent Name: Robert Jones
Agent Phone: (815) 509-4248
Agency Title: Gambino Realtors

Estimate Your Payment
Estimated Payment
$ 4,069.50 per month $2,907.08 Principal & Interest $975.75 Property Tax $186.67 Homeowner's InsuranceChange Payment Information



Member Participants (and their affiliated licensees, if applicable) shall indicate on their websites that IDX information is provided exclusively for consumers’ personal non-commercial use, that it may not be used for any purpose other than to identify prospective properties consumers may be interested in purchasing, that the data is deemed reliable but is not guaranteed by MLS GRID, and that the use of the MLS GRID Data may be subject to an end user license agreement prescribed by the Member Participant’s applicable MLS if any and as amended from time to time. MLS GRID may, at its discretion, require use of other disclaimers as necessary to protect Member Participant, and/or their MLS from liability.
Based on information submitted to the MLS GRID. All data is obtained from various sources and may not have been verified by broker or MLS GRID. Supplied Open House Information is subject to change without notice. All information should be independently reviewed and verified for accuracy. Properties may or may not be listed by the office/agent presenting the information.
Privacy Policy / DMCA Notice / ADA Accessibility


This site is hosted, designed and copyright
© 1994 - 2026 by
Delta Media Group, Inc. -- Patent Pending --
12817 Woodgrove Drive | MLS# 12763924
This single family home located at 12817 Woodgrove Drive, Huntley, IL 60142 is currently listed for sale with an asking price of $640,000. This property was built in 2005 and has 2 bedrooms and 2 full and 1 partial baths with 3124 sq. ft. Woodgrove Drive is located in the Del Webb Sun City subdivision within the District 158 school district. Search Del Webb Sun City real estate on rjones.gogambino.com today.