

BEDS5
BATHS4 full 1 partial
SQUARE FEET3,444
MLS#12757280
STATUSNew
PROPERTY TYPEResidential - Single Family
SUBDIVISIONBronk Farm
SCHOOLDistrict 202
Property Description
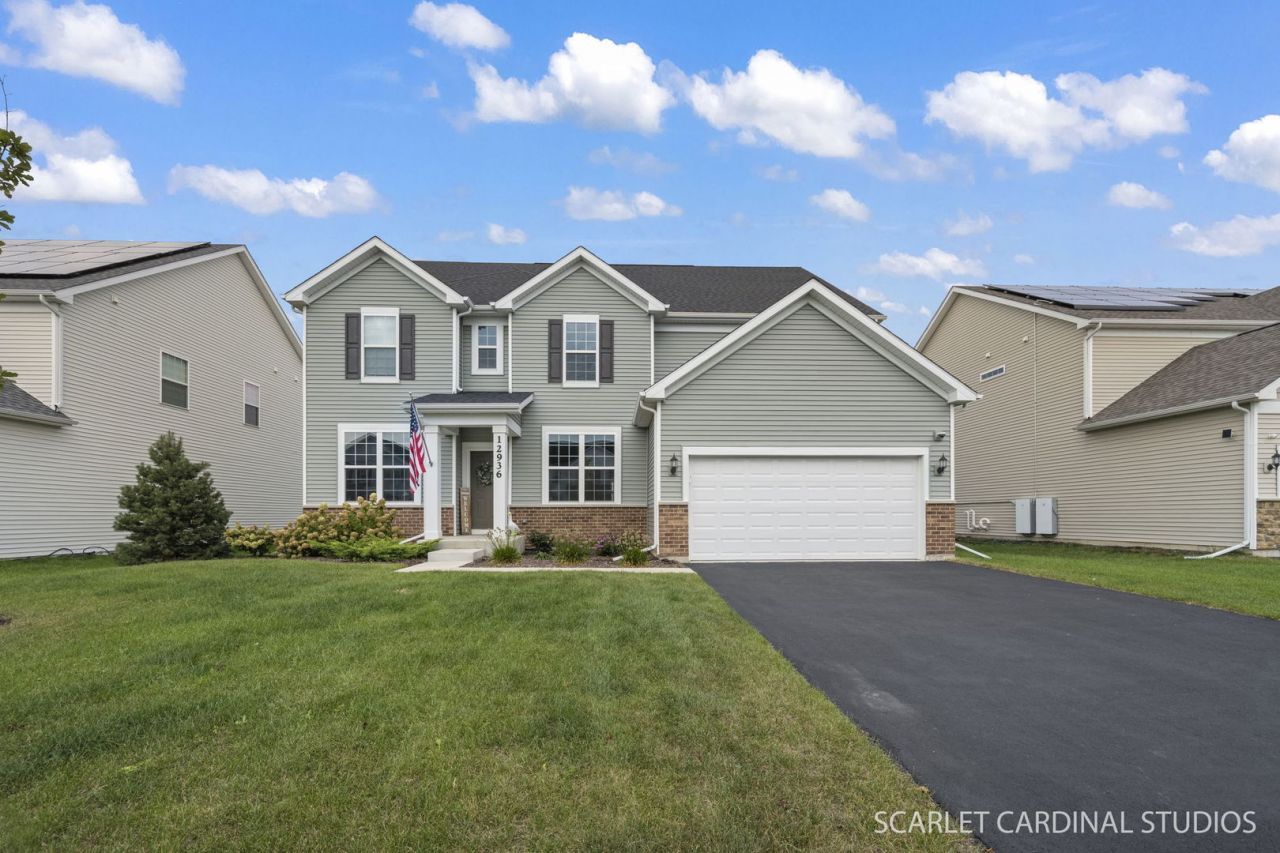
Welcome to this brand-new, beautifully constructed Plainfield home in Bronk Farm, a highly sought-after pool and clubhouse community. Thoughtfully upgraded and designed for modern living, this home offers exceptional comfort, function, and everyday convenience within top-rated Plainfield North High School boundaries. Step inside to a bright and elegantly designed layout with 9-foot ceilings, recessed lighting, and open-concept living that flows effortlessly throughout the main level. A formal dining room and private home office sit perfectly nestled on either side of the entry, creating an ideal balance for work, hosting, and everyday living. At the heart of the home, the upgraded chef's kitchen offers elevated style and everyday function with quartz countertops; maple cabinetry; modern black hardware; a spacious island with sink; a full complement of stainless steel appliances, including a built-in oven and cooktop with range hood; walk-in pantry; and a planning space for added organization. The kitchen flows seamlessly into a sun-drenched, two story family room for easy entertaining. Tucked just off the kitchen, a fifth bedroom with walk-in closet and adjacent full bath offers valuable flexibility for guests, multigenerational living, or a private second workspace. A well-designed mudroom with built-in cabinetry and a walk-in coat closet connects to the expanded garage, which was extended by 4 feet and includes an additional rear bump-out for plenty of additional storage. An upgraded staircase with wrought iron spindles leads to four spacious second floor bedrooms, three full bathrooms, a bonus space, and a conveniently located laundry space. Each secondary bedroom includes a ceiling fan and custom shades, while the primary suite offers remote-controlled shades, a generous walk-in closet, and a private bath with large shower, separate soaking tub, and two vanities with custom mirrors. An upgraded hall bath with dual sinks serves bedrooms two and three, and bedroom four offers a private en-suite bath for added comfort and flexibility. The full unfinished basement is currently enjoyed as playroom and storage space, but can easily be finished to create the perfect rec space. The basement even comes complete with roughed-in plumbing for a future bathroom. Outside, a concrete patio and built-in security cameras add function and peace of mind. Located minutes from Downtown Plainfield, highly-rated schools, parks, shopping, restaurants, and Endeavor Health emergency care, with a walkable elementary school in the neighborhood and a convenient eastern location for commuting, this Bronk Farm home offers modern living, thoughtful upgrades, and an exceptional Plainfield lifestyle.
Property Features
Property Type: Residential - Single Family
Basement: Yes
Basement: Unfinished, Bath/Stubbed, Full
Cooling: Central Air
Garage: 2
Heating: Natural Gas, Forced Air, Zoned
Lot Size: 0.20 Acres
Roof Type: Asphalt
Taxes: $16,486
Year Built: 2024
Amenities
1st Floor Bedroom
1st Floor Full Bath
Built-in Features
Walk-In Closet(s)
High Ceilings
Quartz Counters
Feature Descriptions
Additional rooms: Bedroom 5,Eating Area, Office, Loft, Recreation Room
Appliances: Microwave, Dishwasher, Refrigerator, Washer, Dryer, Stainless Steel Appliance(s), Cooktop, Oven, Range Hood
Association Includes: Clubhouse, Pool, Other
Bath Features: Double Sink, No Tub
Dining Room: Separate
Exterior: Vinyl Siding, Brick
HOA Fee: 99/ Monthly
Laundry: Upper Level
Lot Dimensions: 70X125
Other Equipment: Ceiling Fan(s), Security Cameras
Parcel#: 0701331060230000
Parking: Asphalt, Yes, Garage Owned, Attached, Garage
Sewer: Public Sewer
Total Rooms: 12
Township: Wheatland
Water: Public
Room Sizes
Bedroom 5: 12X12
Eating Area: 12X11
Office: 11X11
Loft: 18X15
Recreation Rm: 47X45
Bedroom 2: 13X11
Bedroom 3: 13X13
Bedroom 4: 12X12
Dining Room: 16X11
Family Room: 21X16
Kitchen: 16X14
Laundry: 7X6
Primary Bedroom: 16X14
Local Schools
High School: Plainfield North High School
Middle School: Heritage Grove Middle School
Elementary School: Eagle Pointe Elementary School
School District: District 202
Listed By / Shown By
Listed By
Agency Name: @properties Christies International Real Estate
Agency Phone: 630-634-0700
Shown By
Agent Name: Robert Jones
Agent Phone: (815) 509-4248
Agency Title: Gambino Realtors

Estimate Your Payment
Estimated Payment
$ 5,168.51 per month $3,565.71 Principal & Interest $1,373.83 Property Tax $228.96 Homeowner's InsuranceChange Payment Information



Member Participants (and their affiliated licensees, if applicable) shall indicate on their websites that IDX information is provided exclusively for consumers’ personal non-commercial use, that it may not be used for any purpose other than to identify prospective properties consumers may be interested in purchasing, that the data is deemed reliable but is not guaranteed by MLS GRID, and that the use of the MLS GRID Data may be subject to an end user license agreement prescribed by the Member Participant’s applicable MLS if any and as amended from time to time. MLS GRID may, at its discretion, require use of other disclaimers as necessary to protect Member Participant, and/or their MLS from liability.
Based on information submitted to the MLS GRID. All data is obtained from various sources and may not have been verified by broker or MLS GRID. Supplied Open House Information is subject to change without notice. All information should be independently reviewed and verified for accuracy. Properties may or may not be listed by the office/agent presenting the information.
Privacy Policy / DMCA Notice / ADA Accessibility


This site is hosted, designed and copyright
© 1994 - 2026 by
Delta Media Group, Inc. -- Patent Pending --
12936 S Mason Lane | MLS# 12757280
This single family home located at 12936 S Mason Lane, Plainfield, IL 60585 is currently listed for sale with an asking price of $785,000. This property was built in 2024 and has 5 bedrooms and 4 full and 1 partial baths with 3444 sq. ft. S Mason Lane is located in the Bronk Farm subdivision within the District 202 school district. Search Bronk Farm real estate on rjones.gogambino.com today.