

BEDS4
BATHS2 full
SQUARE FEET2,299
MLS#12758055
STATUSNew
PROPERTY TYPEResidential - Single Family
SCHOOLDistrict 117
Property Description
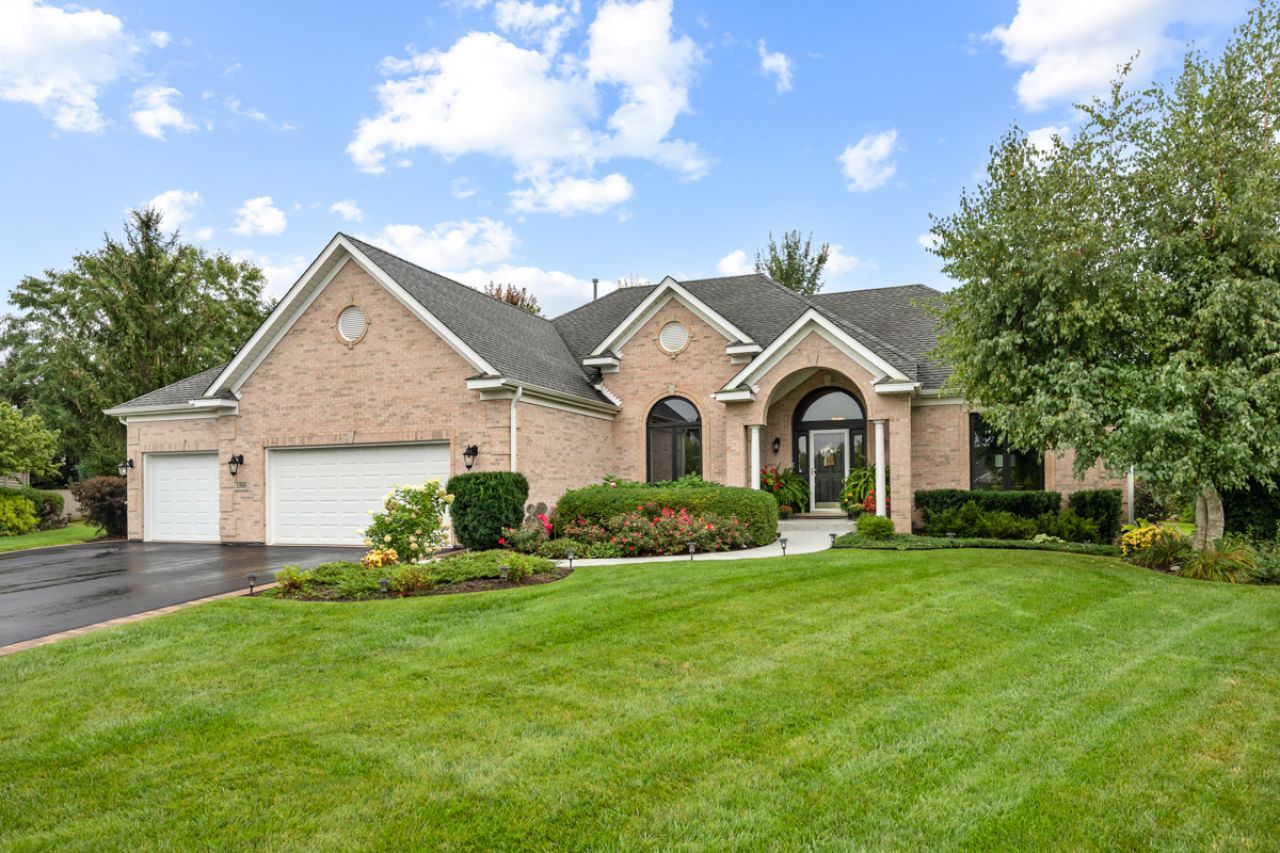
STUNNING FROM THE MOMENT YOU ARRIVE! Some homes simply have that special something-and this extraordinary brick ranch is one of them. From the impressive exterior elevation and beautifully manicured landscaping to the brick-lined driveway and 3-car garage, the curb appeal sets the tone for the exceptional design waiting inside. Even the driveway was thoughtfully constructed with a double layer for added durability and longevity. Step inside and prepare to fall in love. Beautiful hardwood floors, dramatic statement lighting, designer finishes, and thoughtful updates create a home that feels both sophisticated and incredibly welcoming. The gorgeous kitchen is a true showpiece, featuring quartzite countertops, a distinctive custom backsplash, refreshed cabinetry, and a wonderful layout that flows into the informal dining area and cozy fireside seating space. A double-sided fireplace brings warmth and ambiance to this area while also being enjoyed from the living room, creating an inviting connection between the home's gathering spaces. The primary suite continues the wow factor, especially the jaw-dropping primary bathroom. Dramatic ceiling height gives the space an incredible sense of scale, while the designer backsplash carried into the bath creates a striking feature wall and a truly custom feel. Quartzite countertops add another layer of luxury. Throughout the home, you'll discover special touches and high-design details that make each space feel intentionally curated rather than simply updated. And then there's the four-season room-a beautiful retreat that feels like its own special escape. Whether enjoying morning coffee, curling up with a book, or simply unwinding at the end of the day, it's another space that makes this home unforgettable. The beauty is matched by significant investments in the home, including new Andersen windows throughout-an investment of nearly $90,000-plus a new furnace and central air in 2024. The quartzite countertops in the kitchen and bathrooms represent nearly $14,000 in additional improvements. The 3-car garage has also been upgraded with heat and added electric, making it as functional as it is spacious. The HVAC investment was approximately $21,000 (home, 4-seasons room, & garage). This isn't simply a beautifully maintained home-it is a home with presence, personality, and exceptional attention to detail. From the dramatic lighting and designer finishes to the gorgeous living spaces and substantial improvements, there is something special everywhere you look. You are sure to fall in love with this STUNNING home!
Property Features
Property Type: Residential - Single Family
Basement: Yes
Basement: Partially Finished, Full
Cooling: Central Air
Fireplaces: 1
Garage: 3
Heating: Natural Gas, Forced Air
Home Style: Ranch
Lot Size: 0.60 Acres
Roof Type: Asphalt
Taxes: $13,272
Year Built: 2004
Amenities
Vaulted Ceiling(s)
1st Floor Bedroom
1st Floor Full Bath
Walk-In Closet(s)
Feature Descriptions
Additional rooms: Foyer, Heated Sun Room, Other Room, Walk In Closet
Appliances: Range, Microwave, Dishwasher, Refrigerator, Washer, Dryer, Disposal, Stainless Steel Appliance(s), Water Softener Owned
Association Includes: Other
Bath Features: Separate Shower, Double Sink, Soaking Tub
Dining Room: Separate, Kitchen/Dining Combo
Exterior: Brick
Fireplace: Double Sided, Gas Log
Fireplace Location(s): Family Room
HOA Fee: 300/ Annually
Laundry: Main Level
Lot: Cul-De-Sac, Landscaped
Lot Dimensions: 48.1x221.3x61.8x48.8x48.8x48.8x48.8x149.4
Parcel#: 02181070170000
Parking: Asphalt, Brick Driveway, Garage Door Opener, Heated Garage, Yes, Garage Owned, Attached, Garage
Sewer: Public Sewer
Total Rooms: 9
Township: Antioch
Water: Public
Room Sizes
Foyer: 9X11
Heated Sun Room: 12X17
Other Room: 10X13
Walk In Closet: 5X14
Bedroom 2: 11X14
Bedroom 3: 11X14
Bedroom 4: 12X19
Dining Room: 12X13
Family Room: 10X17
Kitchen: 13X24
Laundry: 7X12
Living Room: 18X19
Primary Bedroom: 15X16
Local Schools
High School: Antioch Community High School
Middle School: Emmons Grade School
Elementary School: Emmons Grade School
School District: District 117
Listed By / Shown By
Listed By
Agency Name: Stellar Results Realty
Agency Phone: 224-426-4650
Shown By
Agent Name: Robert Jones
Agent Phone: (815) 509-4248
Agency Title: Gambino Realtors

Estimate Your Payment
Estimated Payment
$ 3,668.01 per month $2,407.43 Principal & Interest $1,106.00 Property Tax $154.58 Homeowner's InsuranceChange Payment Information



Member Participants (and their affiliated licensees, if applicable) shall indicate on their websites that IDX information is provided exclusively for consumers’ personal non-commercial use, that it may not be used for any purpose other than to identify prospective properties consumers may be interested in purchasing, that the data is deemed reliable but is not guaranteed by MLS GRID, and that the use of the MLS GRID Data may be subject to an end user license agreement prescribed by the Member Participant’s applicable MLS if any and as amended from time to time. MLS GRID may, at its discretion, require use of other disclaimers as necessary to protect Member Participant, and/or their MLS from liability.
Based on information submitted to the MLS GRID. All data is obtained from various sources and may not have been verified by broker or MLS GRID. Supplied Open House Information is subject to change without notice. All information should be independently reviewed and verified for accuracy. Properties may or may not be listed by the office/agent presenting the information.
Privacy Policy / DMCA Notice / ADA Accessibility


This site is hosted, designed and copyright
© 1994 - 2026 by
Delta Media Group, Inc. -- Patent Pending --
1308 Sandhill Court | MLS# 12758055
This single family home located at 1308 Sandhill Court , Antioch, IL 60002 is currently listed for sale with an asking price of $530,000. This property was built in 2004 and has 4 bedrooms and 2 full baths with 2299 sq. ft. Sandhill Court is located within the District 117 school district. Search Antioch real estate on rjones.gogambino.com today.