

BEDS4
BATHS2 full 1 partial
SQUARE FEET3,415
MLS#12764476
STATUSNew
PROPERTY TYPEResidential - Single Family
SUBDIVISIONBloomfield West
SCHOOLDistrict 202
Property Description
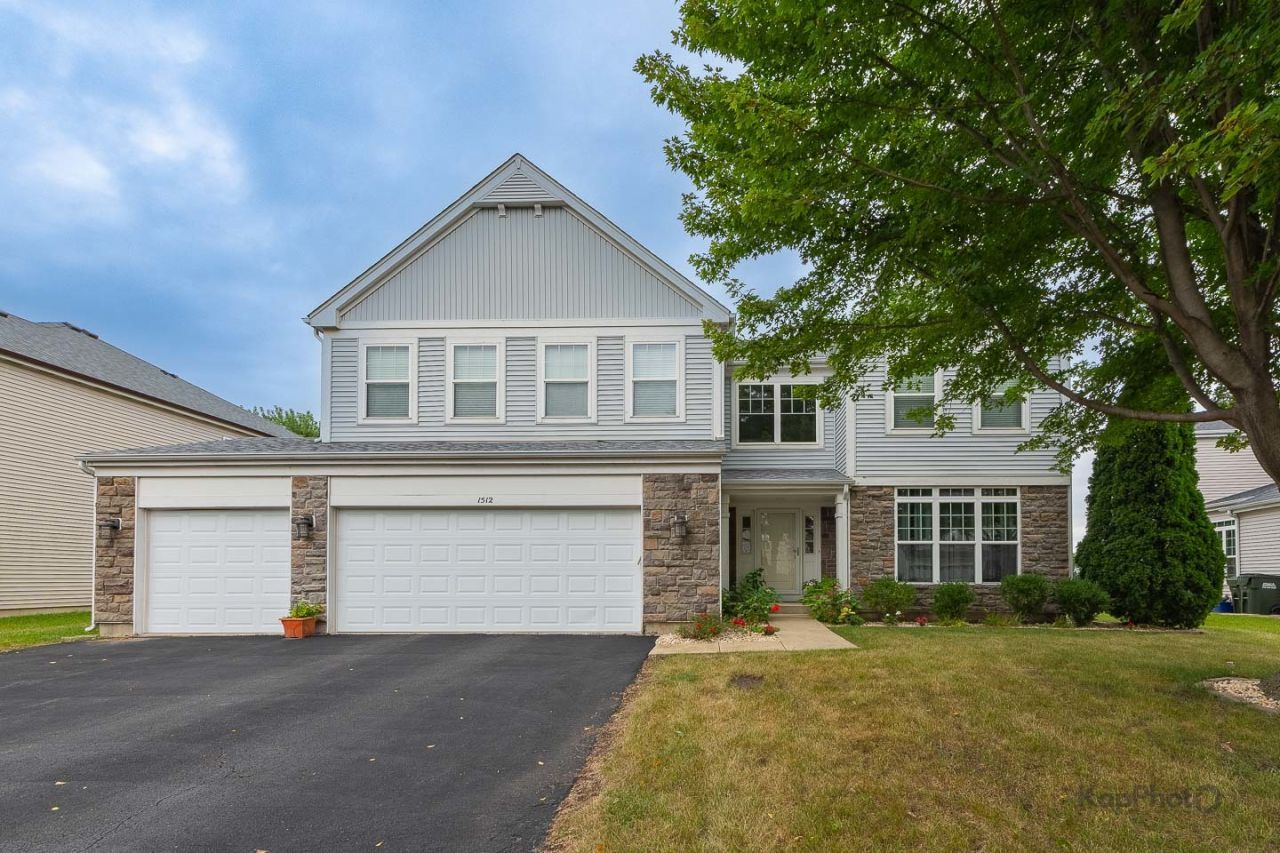
We are talking peace, we are talking serenity, and we are definitely talking privacy. Check out this stellar layout with sky-high ceilings, natural light, and the most captivating views of the prairie preserve in the backyard. No more staring into your neighbor's house from your back patio - instead enjoy the peacefulness of this perfectly-positioned home in proximity to Bolingbrook's most notorious prairie path with access to the bike and walking path just steps away from your home. This expansive 4-bedroom home with a full laundry room right next to the bedrooms has been meticulously maintained with no kids or pet damage in sight. Looking to invest in a home that still has value to add? Look no further than this beautiful basement space ready to be designed for the next long-term homeowner. Your family will settle right in comfortably with all the best options surrounding you in this part of town - Lily Cache Sports Complex is just on the other side of the POND BEYOND THE BACKYARD! Multiple parks within the neighborhood for quick trips away with the little ones as well! See aerial photos for more details.
Upcoming Open Houses
Open House Saturday September 26th, 12:00pm - 2:00pm
Open House Sunday September 27th, 12:00pm - 2:00pm
Property Features
Property Type: Residential - Single Family
Basement: Yes
Basement: Unfinished, Full
Cooling: Central Air
Fireplaces: 1
Garage: 3
Heating: Natural Gas, Forced Air
Home Style: Contemporary
Lot Size: 0.21 Acres
Roof Type: Asphalt
Taxes: $14,225
Year Built: 2005
Amenities
Vaulted Ceiling(s)
Walk-In Closet(s)
Feature Descriptions
Additional rooms: Foyer, Sitting Room
Appliances: Range, Microwave, Dishwasher, Refrigerator, Washer, Dryer
Association Includes: None
Bath Features: Whirlpool, Separate Shower, Double Sink
Dining Room: Separate
Exterior: Vinyl Siding, Stone
Fireplace: Gas Starter
Fireplace Location(s): Family Room
HOA Fee: 198/ Annually
Laundry: Upper Level, In Unit, Sink
Lot: Nature Preserve Adjacent, Wooded
Lot Dimensions: 75 X 122
Parcel#: 1202191020180000
Parking: Concrete, Garage Door Opener, Garage, Yes, Garage Owned, Attached
Sewer: Public Sewer
Total Rooms: 9
Township: DuPage
Water: Lake Michigan
Room Sizes
Foyer: 12X9
Sitting Room: 13X11
Bedroom 2: 14X11
Bedroom 3: 13X13
Bedroom 4: 12X11
Dining Room: 17X12
Family Room: 20X19
Kitchen: 19X14
Laundry: 13X6
Living Room: 16X13
Primary Bedroom: 18X17
Local Schools
School District: District 202
Listed By / Shown By
Listed By
Agency Name: Century 21 S.G.R., Inc.
Agency Phone: 312-326-3697
Shown By
Agent Name: Robert Jones
Agent Phone: (815) 509-4248
Agency Title: Gambino Realtors

Estimate Your Payment
Estimated Payment
$ 3,839.27 per month $2,493.73 Principal & Interest $1,185.42 Property Tax $160.13 Homeowner's InsuranceChange Payment Information



Member Participants (and their affiliated licensees, if applicable) shall indicate on their websites that IDX information is provided exclusively for consumers’ personal non-commercial use, that it may not be used for any purpose other than to identify prospective properties consumers may be interested in purchasing, that the data is deemed reliable but is not guaranteed by MLS GRID, and that the use of the MLS GRID Data may be subject to an end user license agreement prescribed by the Member Participant’s applicable MLS if any and as amended from time to time. MLS GRID may, at its discretion, require use of other disclaimers as necessary to protect Member Participant, and/or their MLS from liability.
Based on information submitted to the MLS GRID. All data is obtained from various sources and may not have been verified by broker or MLS GRID. Supplied Open House Information is subject to change without notice. All information should be independently reviewed and verified for accuracy. Properties may or may not be listed by the office/agent presenting the information.
Privacy Policy / DMCA Notice / ADA Accessibility


This site is hosted, designed and copyright
© 1994 - 2026 by
Delta Media Group, Inc. -- Patent Pending --
1512 Parkside Drive | MLS# 12764476
This single family home located at 1512 Parkside Drive, Bolingbrook, IL 60490 is currently listed for sale with an asking price of $549,000. This property was built in 2005 and has 4 bedrooms and 2 full and 1 partial baths with 3415 sq. ft. Parkside Drive is located in the Bloomfield West subdivision within the District 202 school district. Search Bloomfield West real estate on rjones.gogambino.com today.