

BEDS3
BATHS2 full
SQUARE FEET1,485
MLS#12642638
STATUSContingent
PROPERTY TYPEResidential - Single Family
SCHOOLDistrict 203
Property Description
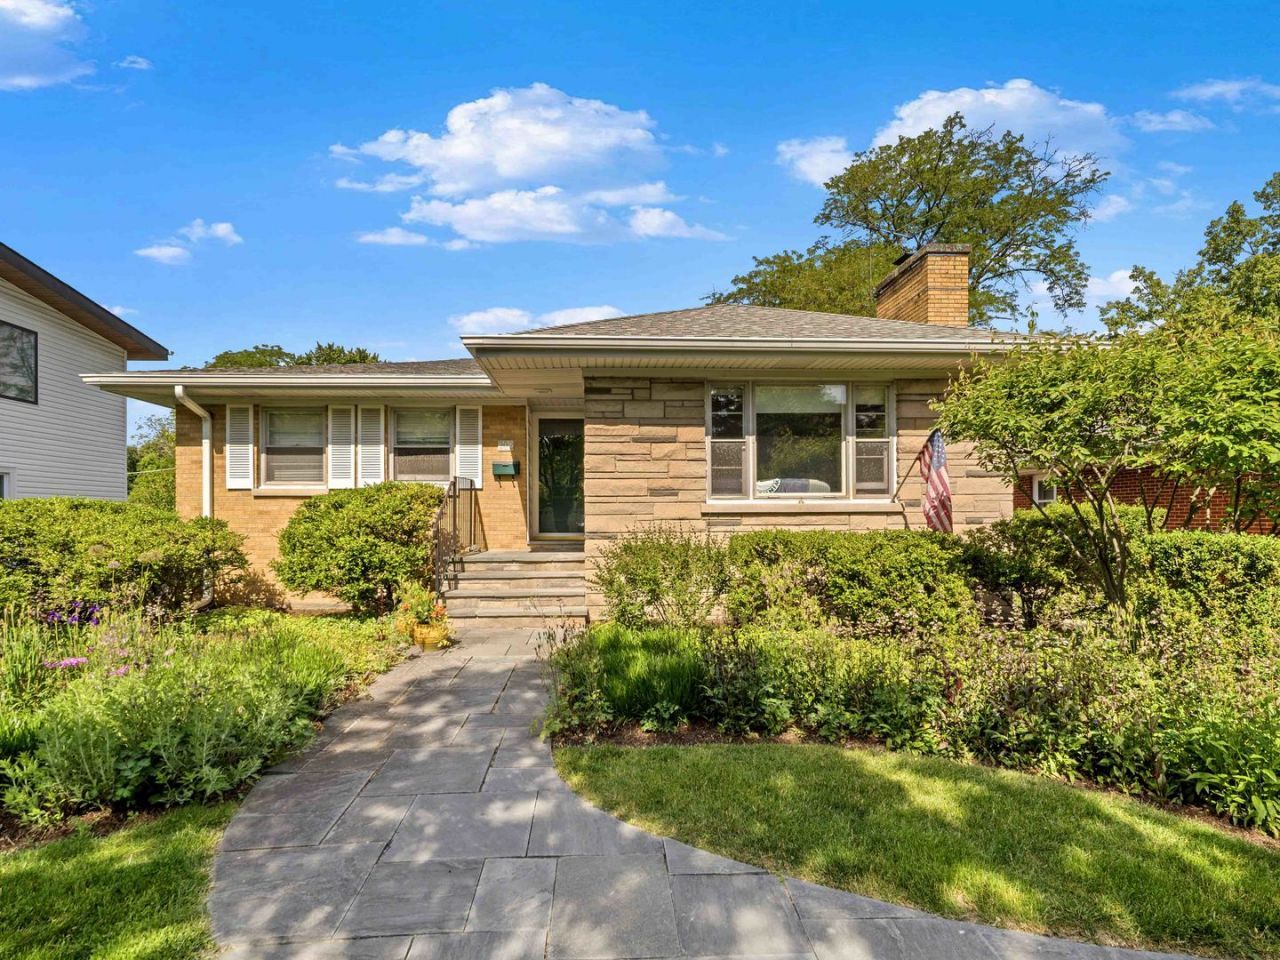
Timelessly inviting and thoughtfully maintained, this wonderful ranch residence pairs classic architectural details with comfortable living spaces and a long list of meaningful updates. The main level welcomes you with a gracious foyer featuring crown molding and a double-door guest coat closet, leading to the living room with crown molding and a wood-burning fireplace framed by a marble surround and wood mantle. The adjoining dining room is perfectly nestled between the living room and kitchen. The kitchen features hardwood flooring, quartz countertops, ceramic tile backsplash, Kohler sink with brushed nickel plumbing fixtures, Frigidaire electric range, KitchenAid dishwasher and Whirlpool refrigerator. An adjacent eating area adds built-in display cabinetry and storage. The primary bedroom & guest bedroom both feature double door closets and are generously sized. A hall bathroom with ceramic tile flooring, neutral vanity, Kohler sink, tub/shower with ceramic tile and medicine cabinet serves the bedrooms, and a private office/3rd Bedroom with hardwood flooring and a distinctive brick accent wall provides an ideal work-from-home setting. A convenient breezeway connects the home to the two-car garage. The finished basement expands the living space with a carpeted recreation room, and bar area, plus a full bathroom with Kohler plumbing. The basement also includes laundry, storage and utility space with Maytag washer, Whirlpool dryer and utility sink, along with a sump pump and battery backup. Notable improvements include: extensive landscaping including front bluestone pavers and stairs; roof (2019); hot water heater (2019); refrigerator (2022); and washing machine and dishwasher (2024). A concrete patio completes the outdoor space. Located on a fabulous tree-lined street with award winning schools and just minutes to parks, recreation, dining, shopping & more!
Property Features
Property Type: Residential - Single Family
Basement: Yes
Basement: Finished, Full
Cooling: Small Duct High Velocity
Fireplaces: 1
Garage: 2
Heating: Natural Gas, Steam, Baseboard
Home Style: Ranch
Lot Size: 0.24 Acres
Roof Type: Asphalt
Taxes: $8,190
Year Built: 1954
Amenities
1st Floor Bedroom
1st Floor Full Bath
Built-in Features
Feature Descriptions
Additional rooms: Foyer, Eating Area, Recreation Room, Storage
Additional Structures: Pergola
Appliances: Range, Dishwasher, Refrigerator, Washer, Dryer, Disposal
Association Includes: None
Dining Room: Separate
Exterior: Vinyl Siding, Brick
Fireplace: Wood Burning
Fireplace Location(s): Living Room
Laundry: Sink
Lot Dimensions: 56X199X56X189
Other Equipment: Sump Pump
Parcel#: 05193200080000
Parking: Concrete, Garage Door Opener, Yes, Attached, Garage
Sewer: Public Sewer
Total Rooms: 8
Township: New Trier
Water: Public
Room Sizes
Foyer: 13X4
Eating Area: 11X10
Recreation Room: 30X21
Storage: 11X10
Bedroom 2: 15X11
Bedroom 3: 11X16
Dining Room: 13X10
Kitchen: 10X9
Laundry: 37X16
Living Room: 16X16
Primary Bedroom: 16X15
Local Schools
High School: New Trier Twp H.S. Northfield/Wi
Middle School: Marie Murphy School
Elementary School: Avoca West Elementary School
School District: District 203
Listed By / Shown By
Listed By
Agency Name: @properties Christie's International Real Estate
Agency Phone: 847-832-0002
Shown By
Agent Name: Robert Jones
Agent Phone: (815) 509-4248
Agency Title: Gambino Realtors

Estimate Your Payment
Estimated Payment
$ 3,094.66 per month $2,266.61 Principal & Interest $682.50 Property Tax $145.54 Homeowner's InsuranceChange Payment Information



Member Participants (and their affiliated licensees, if applicable) shall indicate on their websites that IDX information is provided exclusively for consumers’ personal non-commercial use, that it may not be used for any purpose other than to identify prospective properties consumers may be interested in purchasing, that the data is deemed reliable but is not guaranteed by MLS GRID, and that the use of the MLS GRID Data may be subject to an end user license agreement prescribed by the Member Participant’s applicable MLS if any and as amended from time to time. MLS GRID may, at its discretion, require use of other disclaimers as necessary to protect Member Participant, and/or their MLS from liability.
Based on information submitted to the MLS GRID. All data is obtained from various sources and may not have been verified by broker or MLS GRID. Supplied Open House Information is subject to change without notice. All information should be independently reviewed and verified for accuracy. Properties may or may not be listed by the office/agent presenting the information.
Privacy Policy / DMCA Notice / ADA Accessibility


This site is hosted, designed and copyright
© 1994 - 2026 by
Delta Media Group, Inc. -- Patent Pending --
202 Latrobe Avenue | MLS# 12642638
This single family home located at 202 Latrobe Avenue, Northfield, IL 60093 is currently listed for sale with an asking price of $499,000. This property was built in 1954 and has 3 bedrooms and 2 full baths with 1485 sq. ft. Latrobe Avenue is located within the District 203 school district. Search Northfield real estate on rjones.gogambino.com today.