

BEDS3
BATHS2 full 1 partial
SQUARE FEET2,900
MLS#12764083
STATUSNew
PROPERTY TYPEResidential - Single Family
SCHOOLDistrict 115
Property Description
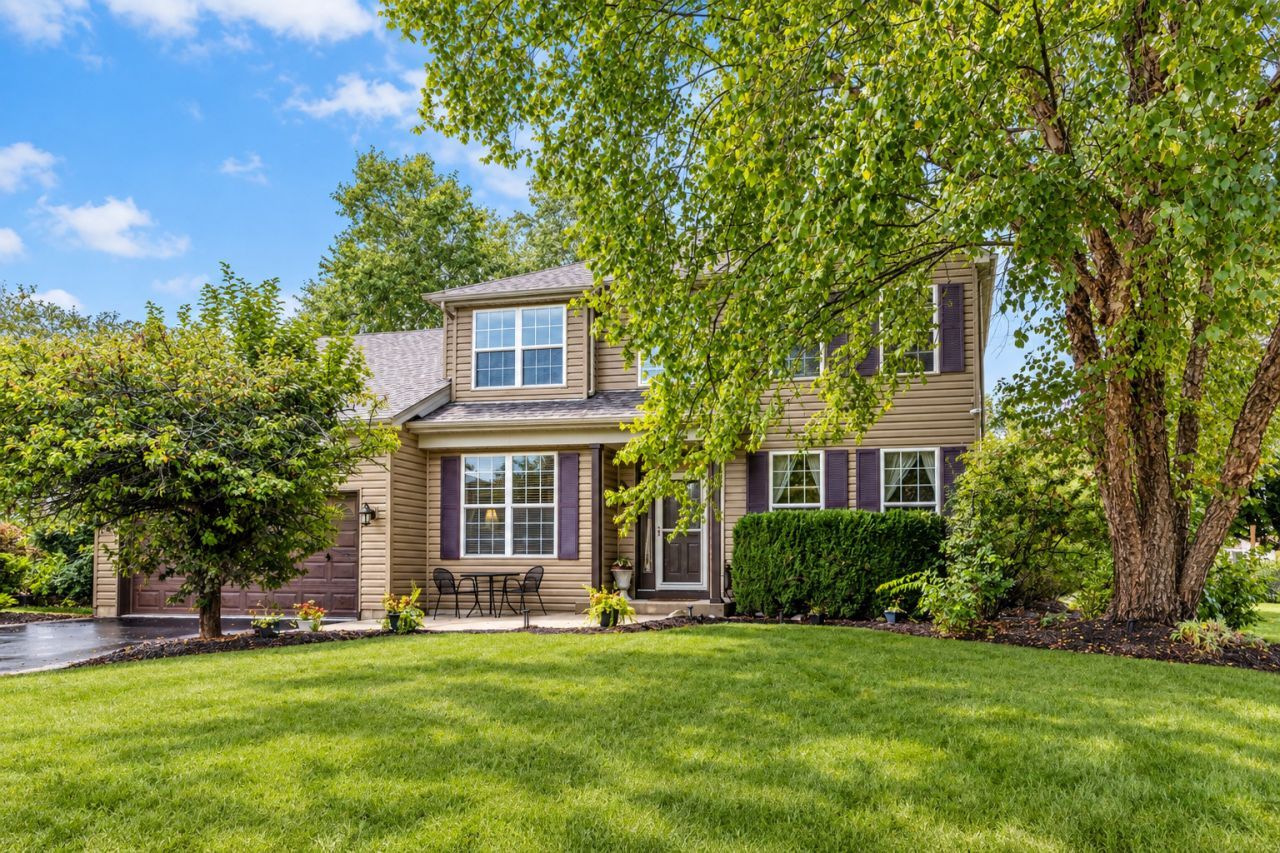
Original owners, beautifully maintained, and move-in ready! Welcome to this charming three-bedroom, two-and-a-half-bath home built in 2002 and situated on a spacious 80-by-150-foot lot in a wonderful neighborhood. From the inviting front patio, perfect for enjoying your morning coffee, to the beautifully landscaped backyard, this home offers comfortable living spaces both inside and out. The main level features a dedicated office with French doors, a separate dining room, and a welcoming family room, creating a versatile layout for everyday living, working from home, and entertaining. The kitchen includes newer appliances and a tiled backsplash, while the primary suite features a relaxing whirlpool tub. There's even more room to enjoy with a finished basement and a finished flex room in the walk-in attic, providing valuable additional space for a home office, hobby room, playroom, exercise area, or whatever best fits your lifestyle. Numerous recent improvements provide peace of mind and make this home truly move-in ready. Recent updates include newer siding, roof, garage door and garage door opener. Within the past year, the furnace, central air-conditioning system, washer and dryer, garbage disposal, dishwasher, and refrigerator have also been replaced. Additional features include a tankless water heater, backup sump-pump system, security window-well covers, and a two-car garage. Outside, the beautifully landscaped yard is a highlight, coming alive each spring with colorful flowering trees, bushes, and graceful river birches. The spacious backyard patio provides an ideal setting for outdoor dining and entertaining, while the brick fire pit creates a cozy gathering spot for evenings with family and friends. The inviting front patio offers a peaceful place to start the day with a cup of coffee. The property also includes two storage sheds, including an 8-by-10-foot shed situated on an oversized 8-by-20-foot concrete pad, offering plenty of additional storage and room for future expansion. Ideally located near downtown Yorkville, shopping, restaurants, a neighborhood park, and other local amenities, this home offers the convenience of being close to everyday destinations while providing a comfortable neighborhood setting. After more than two decades of ownership, this home is ready for its next chapter. With its spacious lot, thoughtful updates, finished additional living spaces, beautiful landscaping, and inviting indoor and outdoor gathering areas, 2195 Northland Ln. is a home you'll want to see in person. Come take a look and imagine yourself here!
Property Features
Property Type: Residential - Single Family
Basement: Yes
Basement: Finished, Full
Cooling: Central Air
Garage: 2
Heating: Natural Gas
Lot Size: 0.28 Acres
Taxes: $8,996
Year Built: 2002
Feature Descriptions
Additional rooms: No additional rooms
Association Includes: None
Exterior: Vinyl Siding, Brick
Lot Dimensions: 80x150
Parcel#: 0220180014
Parking: Yes, Attached, Garage
Sewer: Public Sewer
Total Rooms: 7
Township: Bristol
Water: Public
Room Sizes
Bedroom 2: 11X12
Bedroom 3: 11X12
Dining Room: 12X13
Family Room: 15X20
Kitchen: 12X19
Living Room: 13X14
Primary Bedroom: 13X13
Local Schools
School District: District 115
Listed By / Shown By
Listed By
Agency Name: Heritage Select Realty
Agency Phone: 815-433-5000
Shown By
Agent Name: Robert Jones
Agent Phone: (815) 509-4248
Agency Title: Gambino Realtors

Estimate Your Payment
Estimated Payment
$ 2,924.47 per month $2,043.59 Principal & Interest $749.67 Property Tax $131.22 Homeowner's InsuranceChange Payment Information



Member Participants (and their affiliated licensees, if applicable) shall indicate on their websites that IDX information is provided exclusively for consumers’ personal non-commercial use, that it may not be used for any purpose other than to identify prospective properties consumers may be interested in purchasing, that the data is deemed reliable but is not guaranteed by MLS GRID, and that the use of the MLS GRID Data may be subject to an end user license agreement prescribed by the Member Participant’s applicable MLS if any and as amended from time to time. MLS GRID may, at its discretion, require use of other disclaimers as necessary to protect Member Participant, and/or their MLS from liability.
Based on information submitted to the MLS GRID. All data is obtained from various sources and may not have been verified by broker or MLS GRID. Supplied Open House Information is subject to change without notice. All information should be independently reviewed and verified for accuracy. Properties may or may not be listed by the office/agent presenting the information.
Privacy Policy / DMCA Notice / ADA Accessibility


This site is hosted, designed and copyright
© 1994 - 2026 by
Delta Media Group, Inc. -- Patent Pending --
2195 Northland Lane | MLS# 12764083
This single family home located at 2195 Northland Lane, Yorkville, IL 60560 is currently listed for sale with an asking price of $449,900. This property was built in 2002 and has 3 bedrooms and 2 full and 1 partial baths with 2900 sq. ft. Northland Lane is located within the District 115 school district. Search Yorkville real estate on rjones.gogambino.com today.