

BEDS4
BATHS2 full 1 partial
SQUARE FEET2,792
MLS#12755000
STATUSNew
PROPERTY TYPEResidential - Single Family
SUBDIVISIONAcorn Acres
SCHOOLDistrict 95
Property Description
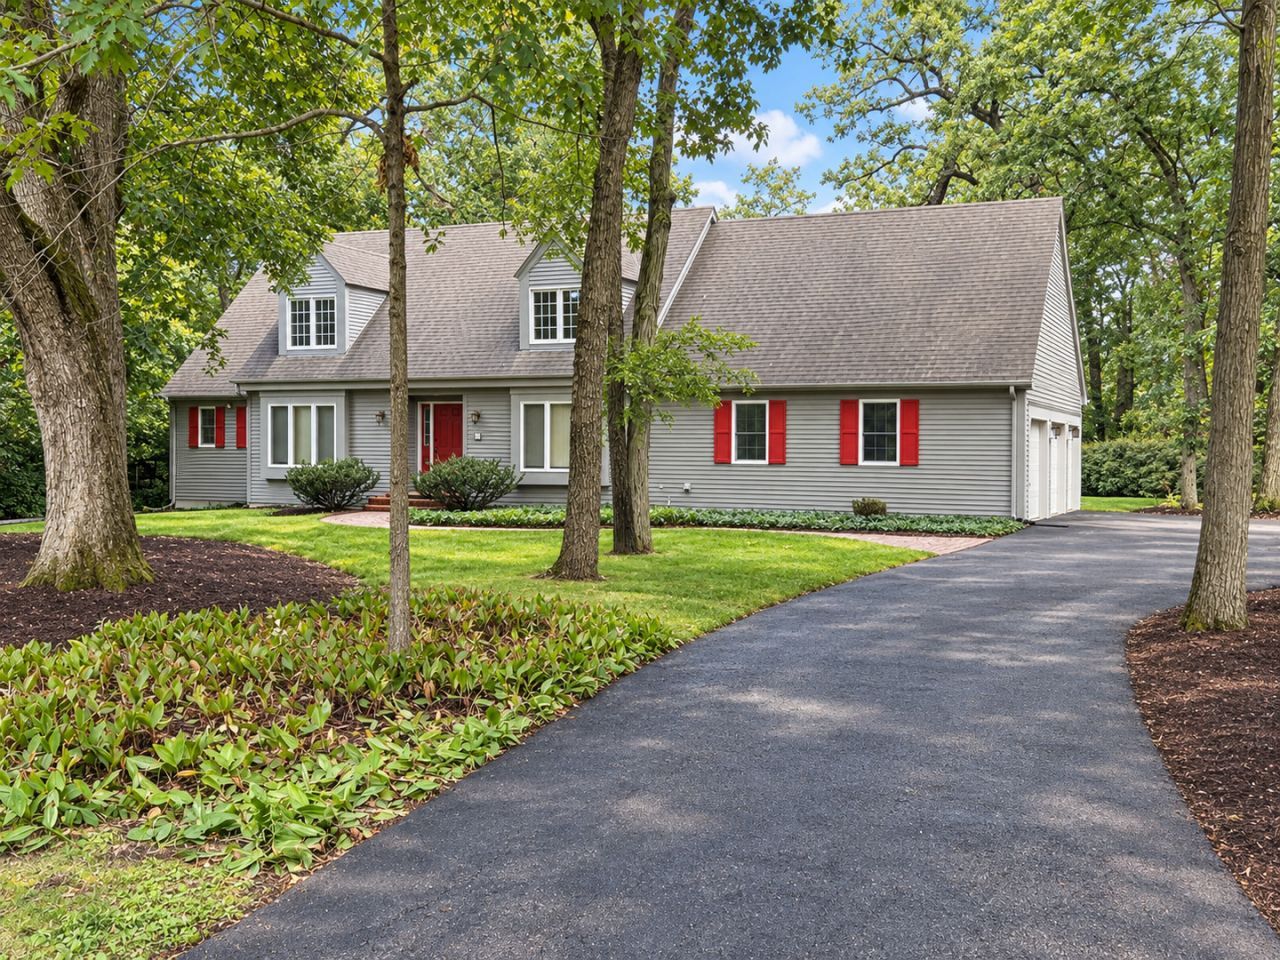
Welcome to a truly special home nestled on NEARLY 1.4 BEAUTIFUL ACRES, offering an incredible combination of SPACE, PRIVACY AND CONVENIENCE. Step inside the VAULTED ENTRY where gracious FORMAL LIVING AND DINING ROOMS flank either side, creating an inviting first impression. FRENCH DOORS on the living room offer wonderful flexibility for a PRIVATE HOME OFFICE, PLAYROOM OR ADDITIONAL GATHERING SPACE. HARDWOOD FLOORS lead into the heart of the home, where a SPACIOUS FAMILY ROOM WITH FIREPLACE opens to the beautifully appointed WHITE KITCHEN featuring GRANITE COUNTERTOPS, abundant cabinetry and a charming BAYED BREAKFAST AREA overlooking the TRANQUIL BACKYARD. Just beyond, an EXPANSIVE THREE-SEASON ROOM captures GORGEOUS VIEWS OF THE PROPERTY and provides the perfect place to relax, entertain or simply enjoy the surrounding nature. The MAIN-FLOOR PRIMARY SUITE is a wonderful retreat with a PRIVATE FULL BATH AND LARGE WALK-IN CLOSET. An EXCEPTIONALLY SPACIOUS MUDROOM/LAUNDRY ROOM completes the first floor with generous counter space and an abundance of cabinetry for everyday organization and storage. Upstairs, THREE ADDITIONAL BEDROOMS EACH FEATURE THEIR OWN WALK-IN CLOSET and share a spacious FULL BATH WITH SKYLIGHT, DOUBLE SINKS AND SEPARATE TUB AND SHOWER. ADDITIONAL EXPANSIVE SPACE ABOVE THE THREE-CAR GARAGE, accessible through the third bedroom's walk-in closet, offers EXCITING POTENTIAL FOR A FUTURE BONUS ROOM, HOME OFFICE, HOBBY SPACE OR ADDITIONAL STORAGE! ALL-NEW CARPETING and FRESHLY PAINTED BEDROOMS create a fresh, move-in-ready feel. GRANITE COUNTERTOPS are featured throughout the kitchen and baths. The PARTIALLY FINISHED BASEMENT offers the best of both worlds, with NEWLY CARPETED RECREATION SPACE plus a substantial unfinished area ideal for STORAGE, HOBBIES OR A WORKSHOP. Outside, enjoy the EXPANSIVE DECK and beautiful natural surroundings of the NEARLY 1.4-ACRE PROPERTY, with a LARGE, LEVEL BACKYARD and peaceful views. A THREE-CAR GARAGE provides even more room for vehicles, toys and storage. Additional recent improvements include FRESH PAINT ON THE EXTERIOR, along with a NEW BACK DOOR. WALKING TRAILS, PONDS AND A CHILDREN'S PLAY AREA are all within walking distance. This PEACEFUL HAWTHORN WOODS LOCATION offers HARD-TO-FIND PRIVACY while remaining exceptionally convenient to schools, shopping, restaurants, charming Lake Zurich beach and more. Enjoy the unique combination of BEAUTIFUL SURROUNDINGS, CONVENIENCE AND AN ACTIVE COMMUNITY WITH YEAR-ROUND EVENTS AND ACTIVITIES. A WONDERFUL PLACE TO CALL HOME!
Property Features
Property Type: Residential - Single Family
Basement: Yes
Basement: Partially Finished, Full
Cooling: Central Air
Fireplaces: 1
Garage: 3
Heating: Natural Gas
Lot Size: 1.39 Acres
Roof Type: Asphalt
Taxes: $13,583
Year Built: 1983
Amenities
Cathedral Ceiling(s)
1st Floor Bedroom
1st Floor Full Bath
Built-in Features
Walk-In Closet(s)
Bookcases
Granite Counters
Separate Dining Room
Feature Descriptions
Additional rooms: Sun Room, Recreation Room, Storage, Workshop, Office
Appliances: Range, Microwave, Dishwasher, Refrigerator, Washer, Dryer, Water Softener Owned
Association Includes: None
Bath Features: Separate Shower, Double Sink, Soaking Tub
Dining Room: Separate
Exterior: Wood Siding
Fireplace: Gas Log, Gas Starter
Fireplace Location(s): Family Room
HOA Fee: 325/ Annually
Laundry: Main Level, In Unit, Sink
Lot: Nature Preserve Adjacent, Landscaped, Wooded, Mature Trees
Lot Dimensions: 60506
Other Equipment: Water-Softener Owned, CO Detectors, Ceiling Fan(s), Sump Pump, Radon Mitigation System
Parcel#: 14081030010000
Parking: Asphalt, Garage Door Opener, Yes, Garage Owned, Attached, Garage
Sewer: Septic Tank
Total Rooms: 11
Township: Ela
Water: Shared Well
Room Sizes
Sun Room: 13X15
Recreation Room: 15X23
Storage: 29X23
Work Room: 13X15
Office: 21X9
Bedroom 2: 12X14
Bedroom 3: 11X13
Bedroom 4: 12X14
Dining Room: 11X13
Family Room: 12X15
Kitchen: 23X25
Laundry: 7X16
Living Room: 12X15
Primary Bedroom: 15X18
Local Schools
High School: Lake Zurich High School
Middle School: Lake Zurich Middle - N Campus
Elementary School: Spencer Loomis Elementary School
School District: District 95
Listed By / Shown By
Listed By
Agency Name: @properties Christie's International Real Estate
Agency Phone: 847-381-0300
Shown By
Agent Name: Robert Jones
Agent Phone: (815) 509-4248
Agency Title: Gambino Realtors

Estimate Your Payment
Estimated Payment
$ 4,201.49 per month $2,884.37 Principal & Interest $1,131.92 Property Tax $185.21 Homeowner's InsuranceChange Payment Information



Member Participants (and their affiliated licensees, if applicable) shall indicate on their websites that IDX information is provided exclusively for consumers’ personal non-commercial use, that it may not be used for any purpose other than to identify prospective properties consumers may be interested in purchasing, that the data is deemed reliable but is not guaranteed by MLS GRID, and that the use of the MLS GRID Data may be subject to an end user license agreement prescribed by the Member Participant’s applicable MLS if any and as amended from time to time. MLS GRID may, at its discretion, require use of other disclaimers as necessary to protect Member Participant, and/or their MLS from liability.
Based on information submitted to the MLS GRID. All data is obtained from various sources and may not have been verified by broker or MLS GRID. Supplied Open House Information is subject to change without notice. All information should be independently reviewed and verified for accuracy. Properties may or may not be listed by the office/agent presenting the information.
Privacy Policy / DMCA Notice / ADA Accessibility


This site is hosted, designed and copyright
© 1994 - 2026 by
Delta Media Group, Inc. -- Patent Pending --
22 Bruce Circle N | MLS# 12755000
This single family home located at 22 Bruce Circle N, Hawthorn Woods, IL 60047 is currently listed for sale with an asking price of $635,000. This property was built in 1983 and has 4 bedrooms and 2 full and 1 partial baths with 2792 sq. ft. Bruce Circle N is located in the Acorn Acres subdivision within the District 95 school district. Search Acorn Acres real estate on rjones.gogambino.com today.