

BEDS2
BATHS1 full 1 partial
SQUARE FEET1,504
MLS#12757910
STATUSContingent
PROPERTY TYPEResidential - Single Family
SCHOOLDistrict 128
Property Description
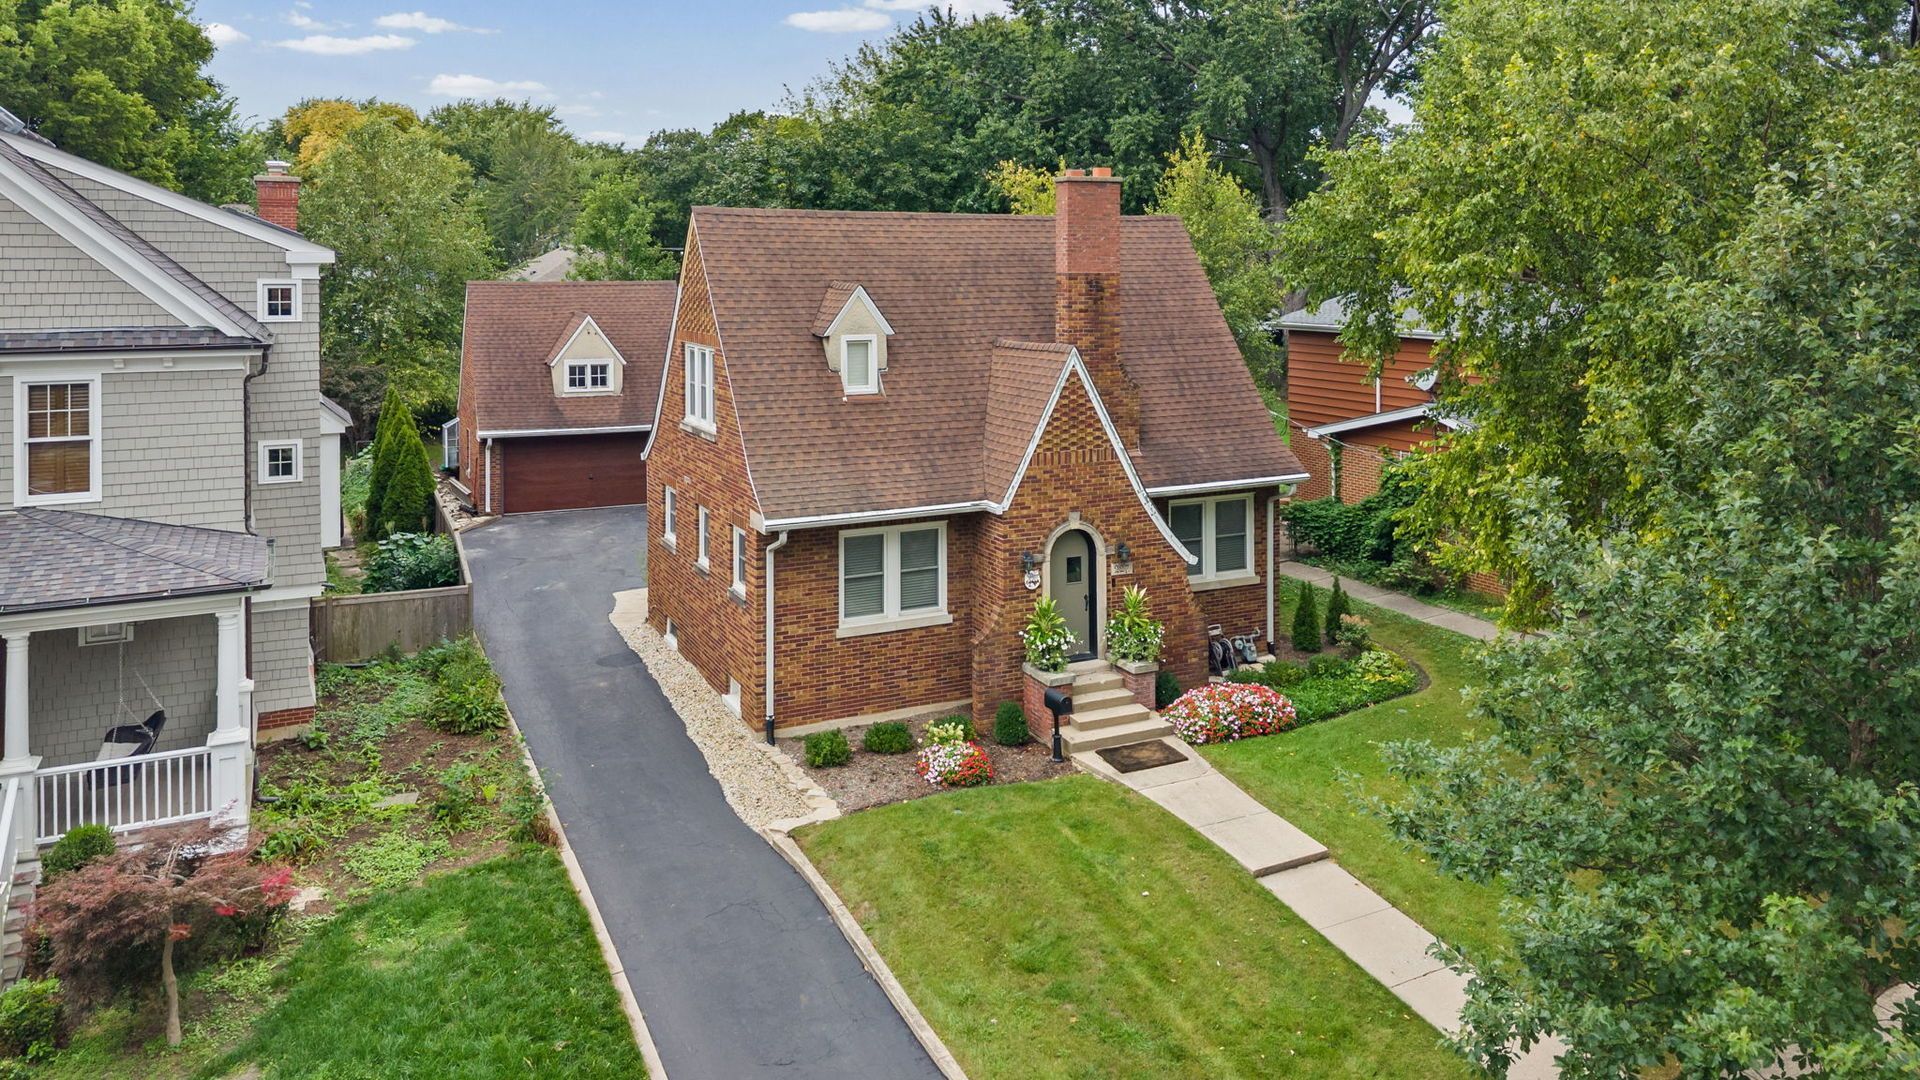
***Welcome to this updated, charming and thoughtfully cared-for brick Tudor style home in the heart of one of Libertyville's charming neighborhoods! Full of character and warmth, the current owner has taken great care in updating this beautiful home. The foyer will capture your heart with the arched wood door and arched hallways. The sunny living room offers windows on 2 sides and opens to a room that is perfect for an office, reading/play area..a cozy trundle bed, excercise equipment..possibilities are endless! The focal point is the arched brick & stone fireplace. The sunny well-designed lovely kitchen/dining area offers new white cabinetry, quartz countertops, stainless appliances that blend perfectly with today's style. Deep woodwork, spacious windows surround you in every room. Both bathrooms are updated, plus the bedrooms offer spacious closets and large windows. Beautiful hardwood floors throughout, graceful arched doorways and lovely details throughout. The yard creates a welcoming outdoor retreat! The 2-car detached garage (sold As-Is) offers an intriguing walk-up loft above the garage that's ready to become whatever you envision: a home office, studio, hobby space, or creative retreat... the unfinished basement as well awaits your creativity. The backyard is spectacular. Lush landscaping surrounds the home..large tented parties have been held in this very deep private backyard. Enjoy an unbeatable location just a short stroll from vibrant downtown Libertyville, with its wonderful restaurants, shopping, coffee shops, and community amenities. Even better, all three schools-Copeland Manor Elementary, Highland Middle School, and Libertyville High School-are within a mile. Classic charm, thoughtful updates, a fantastic location, and room to make it your own-this is a special opportunity to live in one of Libertyville's most desirable neighborhoods! Current owners have a long list of updates..here are a few.. 2013 Hot water heater, 2019 New Boiler, 2023 Installed throughout Mitsubishi mini split A/C units, new appliances, beautiful new kitchen,bathrooms, light fixtures, refaced the fireplace, window treatments, trim, added and refinished the hardwood floors, landscaping and so much more!
Property Features
Property Type: Residential - Single Family
Basement: Yes
Basement: Unfinished, Exterior Entry, Full
Cooling: Central Air, Zoned
Fireplaces: 1
Garage: 2
Heating: Natural Gas, Electric, Steam, Baseboard, Radiant, Heat
Home Style: Tudor
Lot Size: 0.17 Acres
Taxes: $8,058
Year Built: 1930
Feature Descriptions
Additional rooms: Den, Foyer, Storage
Appliances: Range, Microwave, Dishwasher, Refrigerator, Washer, Dryer, Disposal, Stainless Steel Appliance(s), Range Hood
Association Includes: None
Dining Room: Separate
Exterior: Brick
Fireplace Location(s): Living Room
Laundry: Gas Dryer Hookup, In Unit, Sink
Lot: Landscaped, Mature Trees
Lot Dimensions: 150 x 50
Parcel#: 11212180150000
Parking: Garage Door Opener, Yes, Garage Owned, Detached, Garage
Sewer: Public Sewer
Total Rooms: 6
Township: Libertyville
Water: Public
Room Sizes
Den: 14X5
Foyer: 4X11
Storage: 5X14
Bedroom 2: 12X10
Dining Room: 12X10
Kitchen: 11X12
Laundry: 14X8
Living Room: 14X17
Primary Bedroom: 17X14
Local Schools
High School: Libertyville High School
Middle School: Highland Middle School
Elementary School: Copeland Manor Elementary School
School District: District 128
Listed By / Shown By
Listed By
Agency Name: @properties Christie's International Real Estate
Agency Phone: 847-367-0500
Shown By
Agent Name: Robert Jones
Agent Phone: (815) 509-4248
Agency Title: Gambino Realtors

Estimate Your Payment
Estimated Payment
$ 2,846.79 per month $2,044.04 Principal & Interest $671.50 Property Tax $131.25 Homeowner's InsuranceChange Payment Information



Member Participants (and their affiliated licensees, if applicable) shall indicate on their websites that IDX information is provided exclusively for consumers’ personal non-commercial use, that it may not be used for any purpose other than to identify prospective properties consumers may be interested in purchasing, that the data is deemed reliable but is not guaranteed by MLS GRID, and that the use of the MLS GRID Data may be subject to an end user license agreement prescribed by the Member Participant’s applicable MLS if any and as amended from time to time. MLS GRID may, at its discretion, require use of other disclaimers as necessary to protect Member Participant, and/or their MLS from liability.
Based on information submitted to the MLS GRID. All data is obtained from various sources and may not have been verified by broker or MLS GRID. Supplied Open House Information is subject to change without notice. All information should be independently reviewed and verified for accuracy. Properties may or may not be listed by the office/agent presenting the information.
Privacy Policy / DMCA Notice / ADA Accessibility


This site is hosted, designed and copyright
© 1994 - 2026 by
Delta Media Group, Inc. -- Patent Pending --
227 2nd Avenue | MLS# 12757910
This single family home located at 227 2nd Avenue, Libertyville, IL 60048 is currently listed for sale with an asking price of $450,000. This property was built in 1930 and has 2 bedrooms and 1 full and 1 partial baths with 1504 sq. ft. 2nd Avenue is located within the District 128 school district. Search Libertyville real estate on rjones.gogambino.com today.