

BEDS4
BATHS4 full 1 partial
SQUARE FEET3,755
MLS#12766117
STATUSNew
PROPERTY TYPEResidential - Single Family
SUBDIVISIONStonebrook
SCHOOLDistrict 204
Property Description
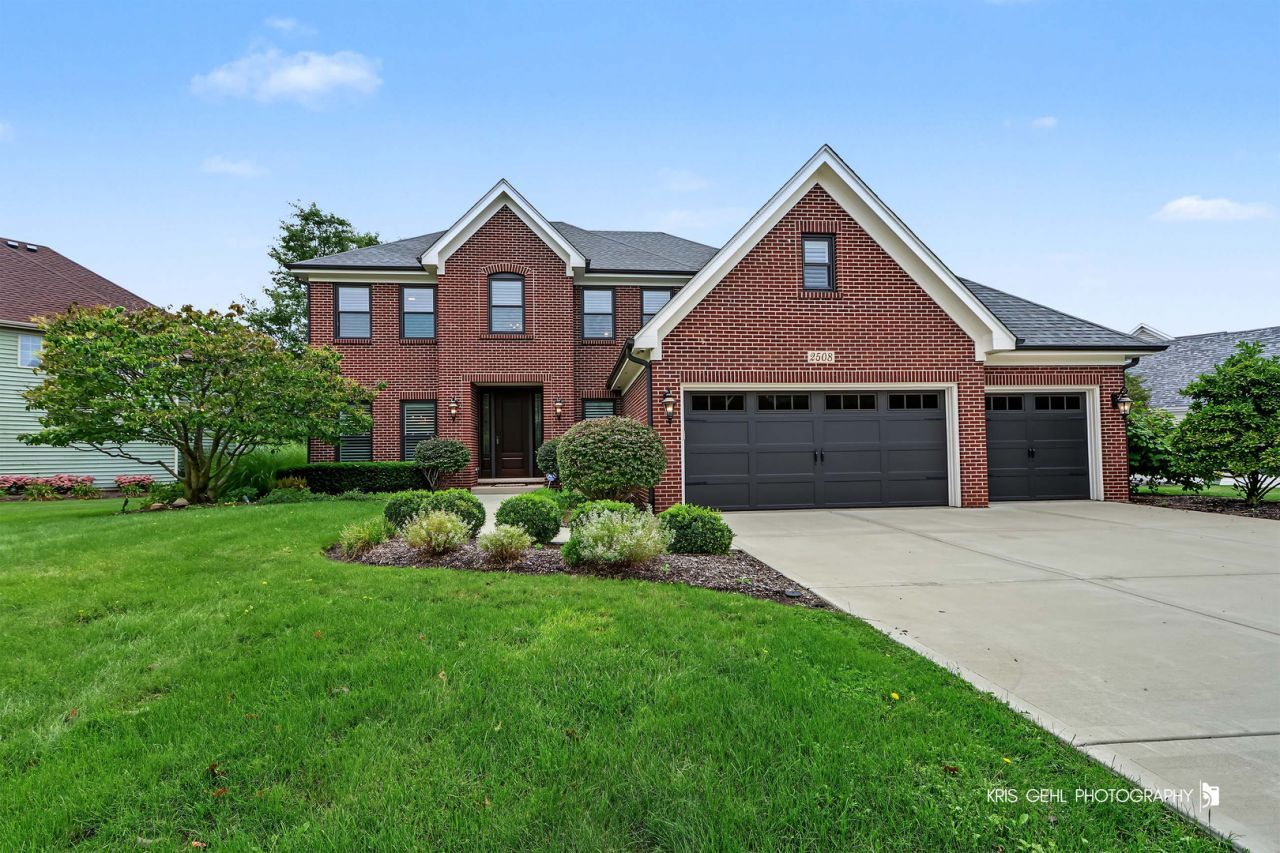
Beautifully updated 4-bedroom, 4.5-bath home in Stonebrook offering more than 5,000 square feet of finished living space. Set on a professionally landscaped lot backing to a beautiful pond, this home combines generous living spaces, extensive improvements and exceptional indoor/outdoor entertaining. The main level features hardwood flooring throughout, a dedicated office, formal dining room, formal living room, spacious great room, casual dining area and a completely remodeled kitchen with high-end Thermador appliances. Hardwood flooring continues throughout the second floor. The impressive primary suite features dual vanities, a stand-alone massage tub and an exceptionally large custom closet. All 4.5 bathrooms have been remodeled which includes a guest en suite. The finished lower level was designed for entertaining, with a full wet bar featuring a wine refrigerator, beverage refrigerator, microwave and dishwasher, plus a billiards area, TV/lounge area, full bath and plenty of additional space for storage. Outdoor living is equally impressive. The open patio features a built-in bar, built-in grill and natural-gas fire pit overlooking the pond and professionally landscaped yard. Landscape accent lighting, an irrigation system and a security camera system add convenience inside and out. Extensive improvements throughout the property include the roof, windows and exterior doors, garage doors, front entry door, driveway, sidewalk and front porch, along with epoxy flooring in the 3-car garage. The home was painted in 2023 and has been thoughtfully updated throughout, offering the character and space of an established home without the extensive renovation projects often associated with one. Conveniently located near area elementary, middle and high schools, with easy access to I-88 and the Route 59 Metra station, and just 0.5 miles from Stonebridge Country Club. A rare opportunity to enjoy substantial space, beautiful pond views, extensive updates and outstanding entertaining areas in one of Aurora's established neighborhoods. Listing agent is a licensed Illinois real estate broker and has an ownership interest in the property.
Property Features
Property Type: Residential - Single Family
Basement: Yes
Basement: Finished,8 ft + pour, Rec/Family Area, Storage Space, Full
Cooling: Central Air, Zoned
Fireplaces: 1
Garage: 3
Heating: Natural Gas
Home Style: Traditional
Lot Size: 0.30 Acres
Roof Type: Asphalt
Taxes: $19,399
Year Built: 1999
Amenities
Cathedral Ceiling(s)
Wet Bar
Built-in Features
Walk-In Closet(s)
High Ceilings
Open Floorplan
Special Millwork
Separate Dining Room
Pantry
Replacement Windows
Quartz Counters
Feature Descriptions
Additional rooms: Breakfast Room, Office, Sitting Room, Recreation Room, Media Room, Foyer, Utility Room-Lower Level, Storage, Game Room, Walk In Closet
Appliances: Double Oven, Microwave, Dishwasher, High End Refrigerator, Bar Fridge, Washer, Dryer, Disposal, Stainless Steel Appliance(s), Wine Refrigerator, Range Hood, Water Softener Owned, Other, Front Controls on Range/Cooktop, Gas Cooktop, Electric Oven, Humidifier
Association Includes: Insurance, Other
Bath Features: Whirlpool, Separate Shower, Double Sink
Dining Room: Separate
Exterior: Brick, Cedar
Fireplace: Gas Log
Fireplace Location(s): Family Room
HOA Fee: 750/ Annually
Laundry: Main Level, Gas Dryer Hookup, In Unit, Laundry Closet, Sink
Lot: Landscaped, Mature Trees, Views
Lot Dimensions: 182x146
Other Equipment: Water-Softener Owned, TV-Cable, Security System, CO Detectors, Ceiling Fan(s), Sump Pump, Sprinkler-Lawn, Backup Sump Pump;, Security Cameras
Parcel#: 0707102047
Parking: Concrete, Garage Door Opener, Yes, Garage Owned, Attached, Garage
Security: yes
Sewer: Public Sewer
Total Rooms: 13
Township: Naperville
Water: Public
Room Sizes
Breakfast Room: 13X11
Office: 14X11
Sitting Room: 12X12
Recreation Room: 25X13
Media Room: 25X13
Foyer: 29X19
Storage: 22X7
Game Room: 37X14
Walk In Closet: 15X11
Bedroom 2: 12X12
Bedroom 3: 12X11
Bedroom 4: 14X12
Dining Room: 17X12
Family Room: 16X15
Kitchen: 22X22
Laundry: 12X9
Primary Bedroom: 18X15
Local Schools
High School: Metea Valley High School
Middle School: Granger Middle School
Elementary School: Brooks Elementary School
School District: District 204
Listed By / Shown By
Listed By
Agency Name: eXp Realty
Agency Phone: 888-574-9405
Shown By
Agent Name: Robert Jones
Agent Phone: (815) 509-4248
Agency Title: Gambino Realtors

Estimate Your Payment
Estimated Payment
$ 7,407.69 per month $5,441.69 Principal & Interest $1,616.58 Property Tax $349.42 Homeowner's InsuranceChange Payment Information



Member Participants (and their affiliated licensees, if applicable) shall indicate on their websites that IDX information is provided exclusively for consumers’ personal non-commercial use, that it may not be used for any purpose other than to identify prospective properties consumers may be interested in purchasing, that the data is deemed reliable but is not guaranteed by MLS GRID, and that the use of the MLS GRID Data may be subject to an end user license agreement prescribed by the Member Participant’s applicable MLS if any and as amended from time to time. MLS GRID may, at its discretion, require use of other disclaimers as necessary to protect Member Participant, and/or their MLS from liability.
Based on information submitted to the MLS GRID. All data is obtained from various sources and may not have been verified by broker or MLS GRID. Supplied Open House Information is subject to change without notice. All information should be independently reviewed and verified for accuracy. Properties may or may not be listed by the office/agent presenting the information.
Privacy Policy / DMCA Notice / ADA Accessibility


This site is hosted, designed and copyright
© 1994 - 2026 by
Delta Media Group, Inc. -- Patent Pending --
2508 Stonehenge Drive | MLS# 12766117
This single family home located at 2508 Stonehenge Drive, Aurora, IL 60502 is currently listed for sale with an asking price of $1,198,000. This property was built in 1999 and has 4 bedrooms and 4 full and 1 partial baths with 3755 sq. ft. Stonehenge Drive is located in the Stonebrook subdivision within the District 204 school district. Search Stonebrook real estate on rjones.gogambino.com today.