

BEDS3
BATHS2 full 1 partial
SQUARE FEET3,775
MLS#12758183
STATUSNew
PROPERTY TYPEResidential - Single Family
SCHOOLDistrict 118
Property Description
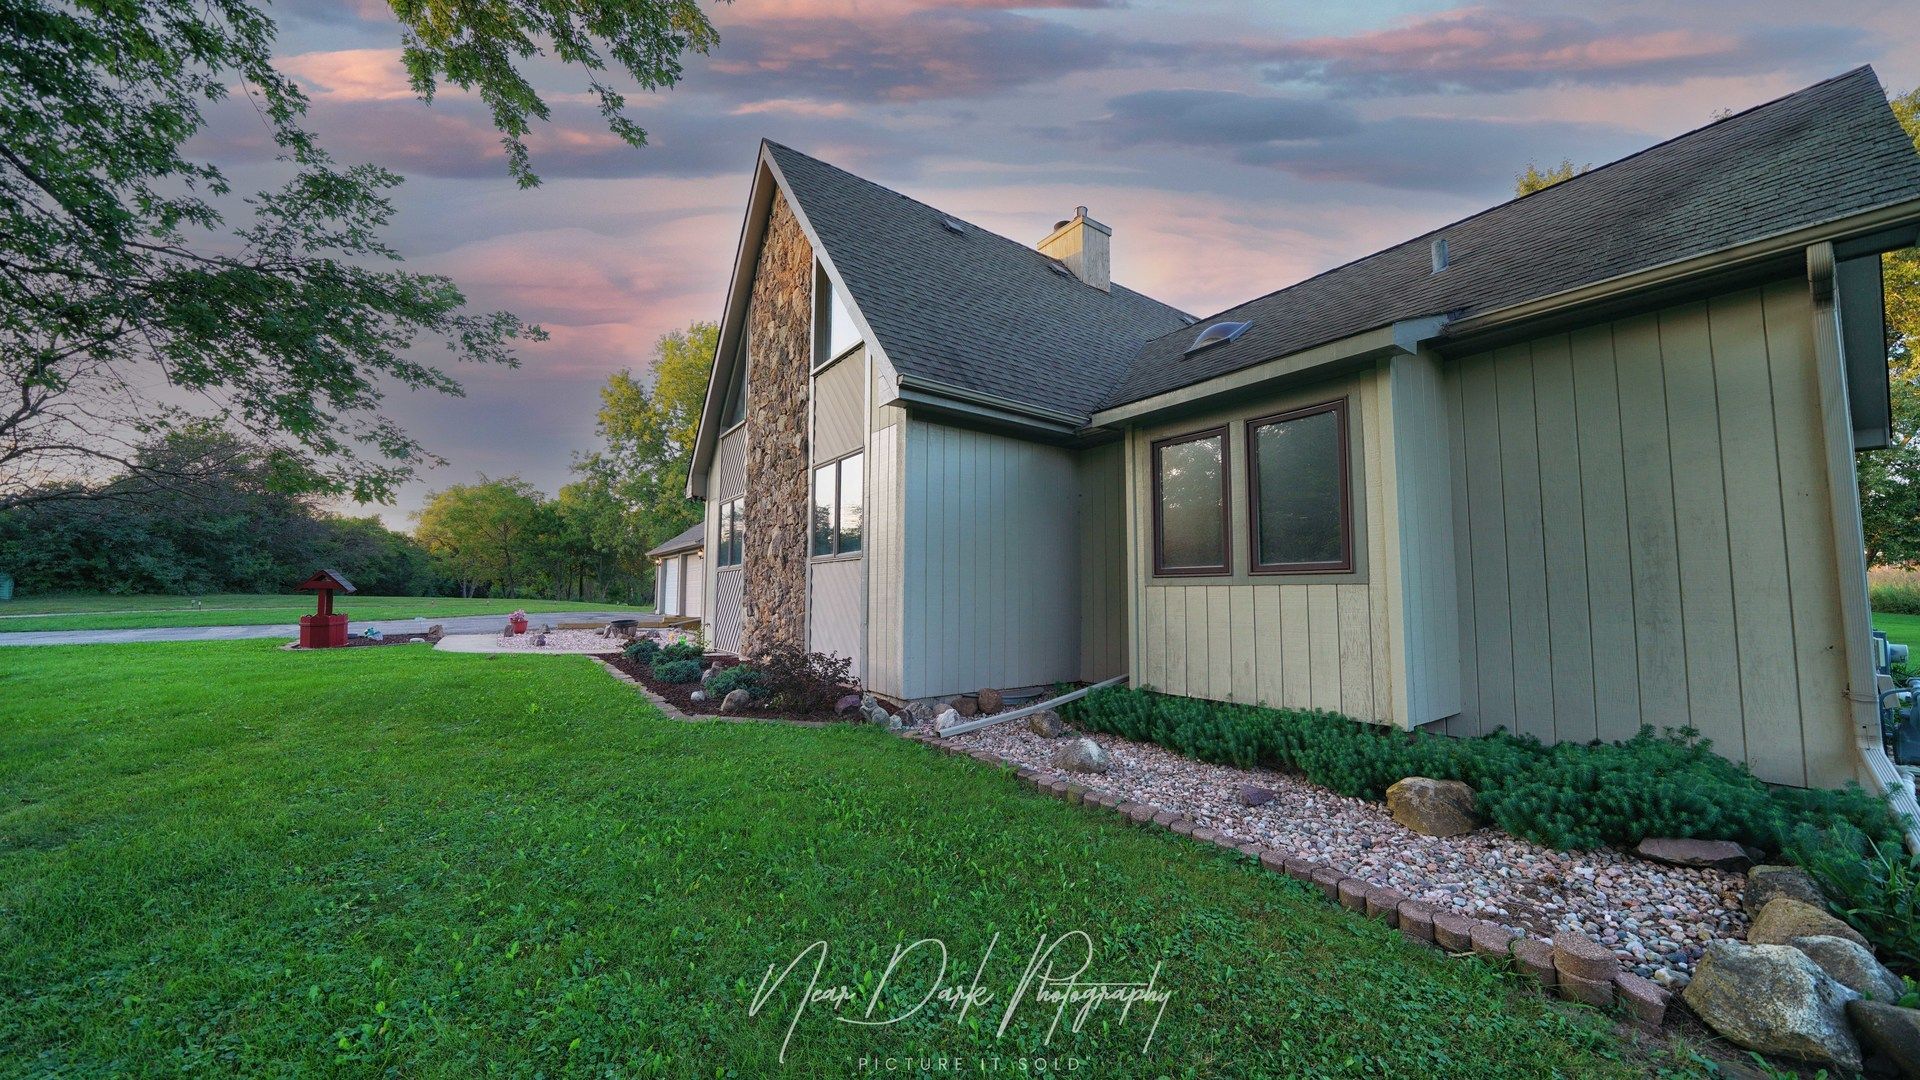
STOP THE SCROLL-THIS PROPERTY HAS IT ALL! 2 ACRES. Wauconda Schools. A BEAUTIFUL HOME. AND A POLE BARN WITH A CAR LIFT & COMPRESSOR THAT STAY! Original Owner/Builder offers this truly special property where space, privacy, versatility and a little bit of WOW come together! Step inside and prepare to be impressed! The dramatic step-down Living Room features soaring vaulted, beamed ceilings, a gorgeous stone gas fireplace and an enormous loft overlooking the room below. The architectural character is fantastic-and the space is even better! The Country Kitchen with tile flooring opens toward the outdoor living spaces, making everyday living and entertaining a breeze. The main level boasts 3 LARGE bedrooms and 3-YES, THREE-FULL BATHS! And that LOFT?! It's HUGE! Family Room? Game Room? Home Office? Studio? Man Cave? Kids' hangout? You decide! There's room for just about anything you can dream up. The Primary Suite delivers the private retreat you've been looking for, with beautiful wood floors, abundant natural light, a spacious walk-in closet and a large private bath with a step-up whirlpool tub. Soak it all in! The enormous basement is ready for your imagination, while the huge finished crawl space gives you an abundance of storage. Then step outside and let the fun begin! From the kitchen, head onto the screened-in deck, then out to the expansive open deck overlooking your beautiful 2-acre property. Room to garden, play, entertain, relax-or simply enjoy having some breathing room! Need garage space? You've GOT it! The 2.5-car attached garage is extra-deep, giving you plenty of room for vehicles, toys, tools, bikes, lawn equipment and all the extras that come with living on 2 acres. AND NOW FOR THE REAL SHOWSTOPPER... THE POLE BARN! This is not your ordinary storage shed. The impressive 36' x 26' pole barn comes complete with a CAR LIFT AND COMPRESSOR-and THEY STAY!Car enthusiast? Hobbyist? Collector? Contractor? Workshop warrior? THIS IS YOUR HAPPY PLACE! And the location? Fantastic! Enjoy highly regarded Wauconda Schools while being just minutes from Route 12, Lake Zurich and Deer Park shopping, restaurants and conveniences. Downtown Barrington is only about 15 minutes away! Love the water? Bring the boat! You're just south of the famous Chain O' Lakes, offering endless opportunities for boating, fishing and water recreation. TWO ACRES + A BEAUTIFUL HOME + HUGE LOFT + 3 FULL BATHS + EXTRA-DEEP 2.5-CAR GARAGE + MASSIVE POLE BARN + CAR LIFT + COMPRESSOR + Wauconda Schools + PRIME LOCATION = ONE VERY SPECIAL PROPERTY! THIS IS THE ONE YOU'VE BEEN WAITING FOR. Come see it-and prepare to fall in love with the possibilities!
Property Features
Property Type: Residential - Single Family
Basement: Yes
Basement: Unfinished, Partial
Cooling: Central Air
Fireplaces: 1
Garage: 4
Heating: Natural Gas, Forced Air
Lot Size: 2.00 Acres
Roof Type: Asphalt
Taxes: $8,012
Year Built: 1987
Amenities
Cathedral Ceiling(s)
Feature Descriptions
Additional rooms: Loft
Additional Structures: Barn(s)
Appliances: Range, Microwave, Refrigerator, Washer, Dryer, Water Softener, Humidifier
Association Includes: None
Bath Features: Whirlpool, Separate Shower
Dining Room: Kitchen/Dining Combo
Exterior: Cedar, Frame, Stone
Fireplace: Attached Fireplace Doors/Screen, Gas Log
Fireplace Location(s): Living Room
Laundry: Gas Dryer Hookup, Electric Dryer Hookup, In Unit
Lot: Irregular Lot
Lot Dimensions: 232X362X192X432
Other Equipment: Water-Softener Owned, Ceiling Fan(s), Sump Pump
Parcel#: 09353030090000
Parking: Asphalt, Garage Door Opener, Heated Garage, Garage, Yes, Garage Owned, Attached, Detached, Driveway, Additional Parking, Owned
Sewer: Other
Total Rooms: 6
Township: Wauconda
Water: Well
Room Sizes
Loft: 22X19
Bedroom 2: 10X12
Bedroom 3: 10X12
Kitchen: 24X12
Laundry: 11X8
Living Room: 24X16
Primary Bedroom: 18X14
Local Schools
High School: Wauconda Comm High School
Middle School: Wauconda Middle School
Elementary School: Wauconda Elementary School
School District: District 118
Listed By / Shown By
Listed By
Agency Name: Keller Williams North Shore West
Agency Phone: 847-383-6600
Shown By
Agent Name: Robert Jones
Agent Phone: (815) 509-4248
Agency Title: Gambino Realtors

Estimate Your Payment
Estimated Payment
$ 3,563.22 per month $2,720.84 Principal & Interest $667.67 Property Tax $174.71 Homeowner's InsuranceChange Payment Information



Member Participants (and their affiliated licensees, if applicable) shall indicate on their websites that IDX information is provided exclusively for consumers’ personal non-commercial use, that it may not be used for any purpose other than to identify prospective properties consumers may be interested in purchasing, that the data is deemed reliable but is not guaranteed by MLS GRID, and that the use of the MLS GRID Data may be subject to an end user license agreement prescribed by the Member Participant’s applicable MLS if any and as amended from time to time. MLS GRID may, at its discretion, require use of other disclaimers as necessary to protect Member Participant, and/or their MLS from liability.
Based on information submitted to the MLS GRID. All data is obtained from various sources and may not have been verified by broker or MLS GRID. Supplied Open House Information is subject to change without notice. All information should be independently reviewed and verified for accuracy. Properties may or may not be listed by the office/agent presenting the information.
Privacy Policy / DMCA Notice / ADA Accessibility


This site is hosted, designed and copyright
© 1994 - 2026 by
Delta Media Group, Inc. -- Patent Pending --
26143 N Anderson Road | MLS# 12758183
This single family home located at 26143 N Anderson Road , Wauconda, IL 60084 is currently listed for sale with an asking price of $599,000. This property was built in 1987 and has 3 bedrooms and 2 full and 1 partial baths with 3775 sq. ft. N Anderson Road is located within the District 118 school district. Search Wauconda real estate on rjones.gogambino.com today.