

BEDS3
BATHS2 full
SQUARE FEET1,998
MLS#12761969
STATUSNew
PROPERTY TYPEResidential -
SCHOOLDistrict 111
Property Description
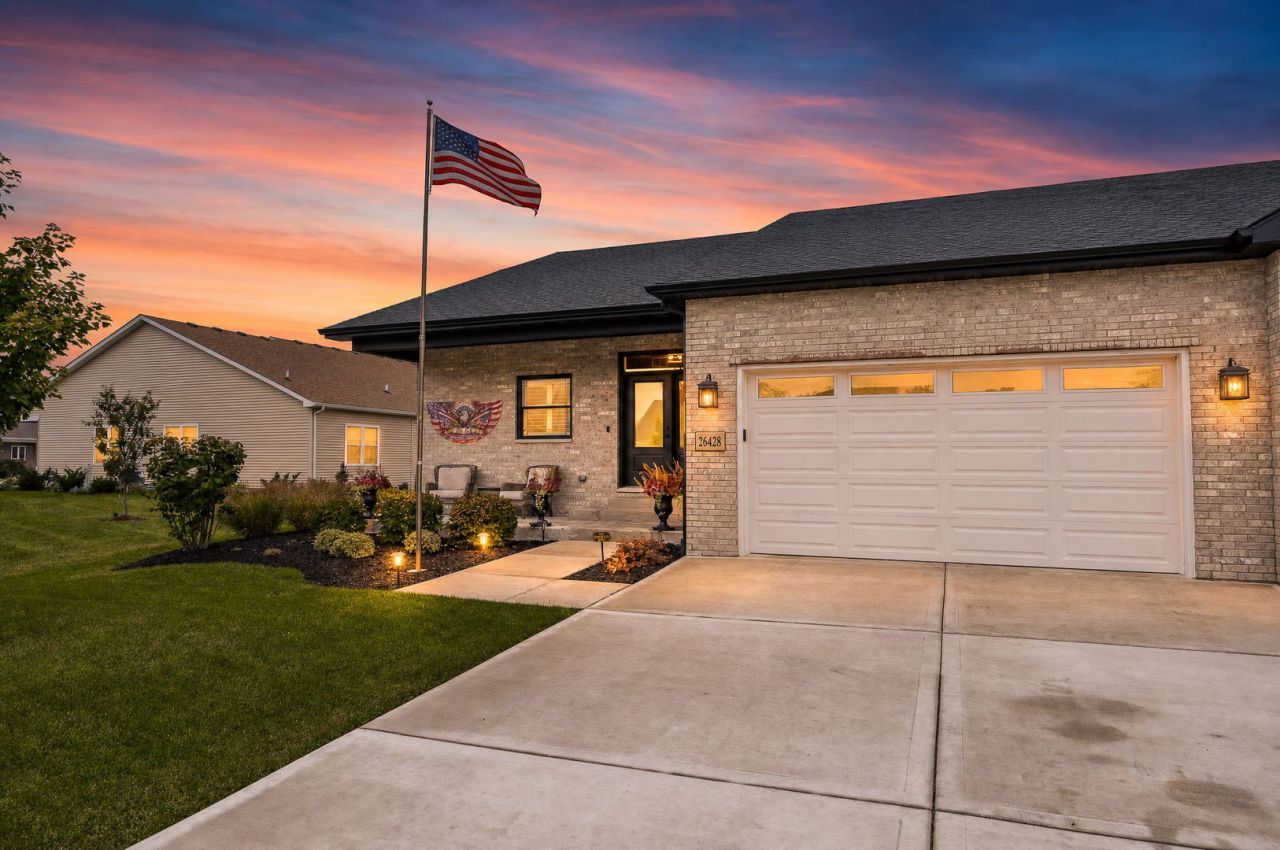
Beautifully maintained! This like-new 3-bedroom, 2-bath duplex has been exceptionally cared for and it shows in every detail. Step inside to quality flooring and a beautiful kitchen featuring gorgeous appliances, ample cabinetry, a pantry and plenty of space for everyday living and entertaining. The kitchen opens seamlessly into the spacious vaulted family room, highlighted by a cozy fireplace and an inviting open-concept design.The oversized sunroom is a standout feature, offering an abundance of natural light and plenty of room to relax, entertain or enjoy your morning coffee. Step outside to the covered porch and beautifully maintained landscaping for even more space to enjoy. Even the laundry room is beautiful, thoughtfully finished with additional cabinetry and a charming coffee bar! From the pristine interior to the meticulously maintained exterior, this home has been exceptionally cared for from top to bottom. Enjoy the look and feel of new construction without the wait-simply move in and enjoy!
Property Features
Property Type: Residential -
Basement: Yes
Basement: Unfinished, Full
Cooling: Central Air
Fireplaces: 1
Garage: 2
Heating: Natural Gas
Lot Size: 53X130X53X120
Roof Type: Asphalt
Stories: 1.0
Taxes: $11,530
Year Built: 2023
Amenities
Vaulted Ceiling(s)
1st Floor Bedroom
Walk-In Closet(s)
Feature Descriptions
Additional rooms: Sun Room
Appliances: Range, Microwave, Dishwasher, Refrigerator
Association Amenities: Covered Porch, Trail(s)
Association Includes: None
Exterior: Vinyl Siding, Brick, Stone
Fireplace: Heatilator
Fireplace Location(s): Living Room
HOA Fee: 200/ Annually
Laundry: Main Level, Gas Dryer Hookup
Lot Dimensions: 53X130X53X120
Parcel#: 0313452014
Parking: Concrete, Garage, Yes, Attached
Pet Allowed: Cats OK, Dogs OK
Sewer: Public Sewer
Total Rooms: 5
Township: Aux Sable
Water: Public
Room Sizes
Sun Room: 13X11
Bedroom 2: 15X14
Bedroom 3: 16X12
Kitchen: 26X13
Laundry: 10X6
Living Room: 20X15
Primary Bedroom: 20X12
Local Schools
High School: Minooka Community High School
Middle School: Minooka Junior High School
Elementary School: Aux Sable Elementary School
School District: District 111
Listed By / Shown By
Listed By
Agency Name: john greene Realtor
Agency Phone: 630-820-6500
Shown By
Agent Name: Robert Jones
Agent Phone: (815) 509-4248
Agency Title: Gambino Realtors

Estimate Your Payment
Estimated Payment
$ 3,131.29 per month $2,039.50 Principal & Interest $960.83 Property Tax $130.96 Homeowner's InsuranceChange Payment Information



Member Participants (and their affiliated licensees, if applicable) shall indicate on their websites that IDX information is provided exclusively for consumers’ personal non-commercial use, that it may not be used for any purpose other than to identify prospective properties consumers may be interested in purchasing, that the data is deemed reliable but is not guaranteed by MLS GRID, and that the use of the MLS GRID Data may be subject to an end user license agreement prescribed by the Member Participant’s applicable MLS if any and as amended from time to time. MLS GRID may, at its discretion, require use of other disclaimers as necessary to protect Member Participant, and/or their MLS from liability.
Based on information submitted to the MLS GRID. All data is obtained from various sources and may not have been verified by broker or MLS GRID. Supplied Open House Information is subject to change without notice. All information should be independently reviewed and verified for accuracy. Properties may or may not be listed by the office/agent presenting the information.
Privacy Policy / DMCA Notice / ADA Accessibility


This site is hosted, designed and copyright
© 1994 - 2026 by
Delta Media Group, Inc. -- Patent Pending --
26428 W Stephanie Drive | MLS# 12761969
This home located at 26428 W Stephanie Drive, Channahon, IL 60410 is currently listed for sale with an asking price of $449,000. This property was built in 2023 and has 3 bedrooms and 2 full baths with 1998 sq. ft. W Stephanie Drive is located within the District 111 school district. Search Channahon real estate on rjones.gogambino.com today.