

BEDS3
BATHS2 full
MLS#12766145
STATUSNew
PROPERTY TYPEResidential - Mobile Home
SUBDIVISIONWildwood South
SCHOOLDistrict 430
Property Description
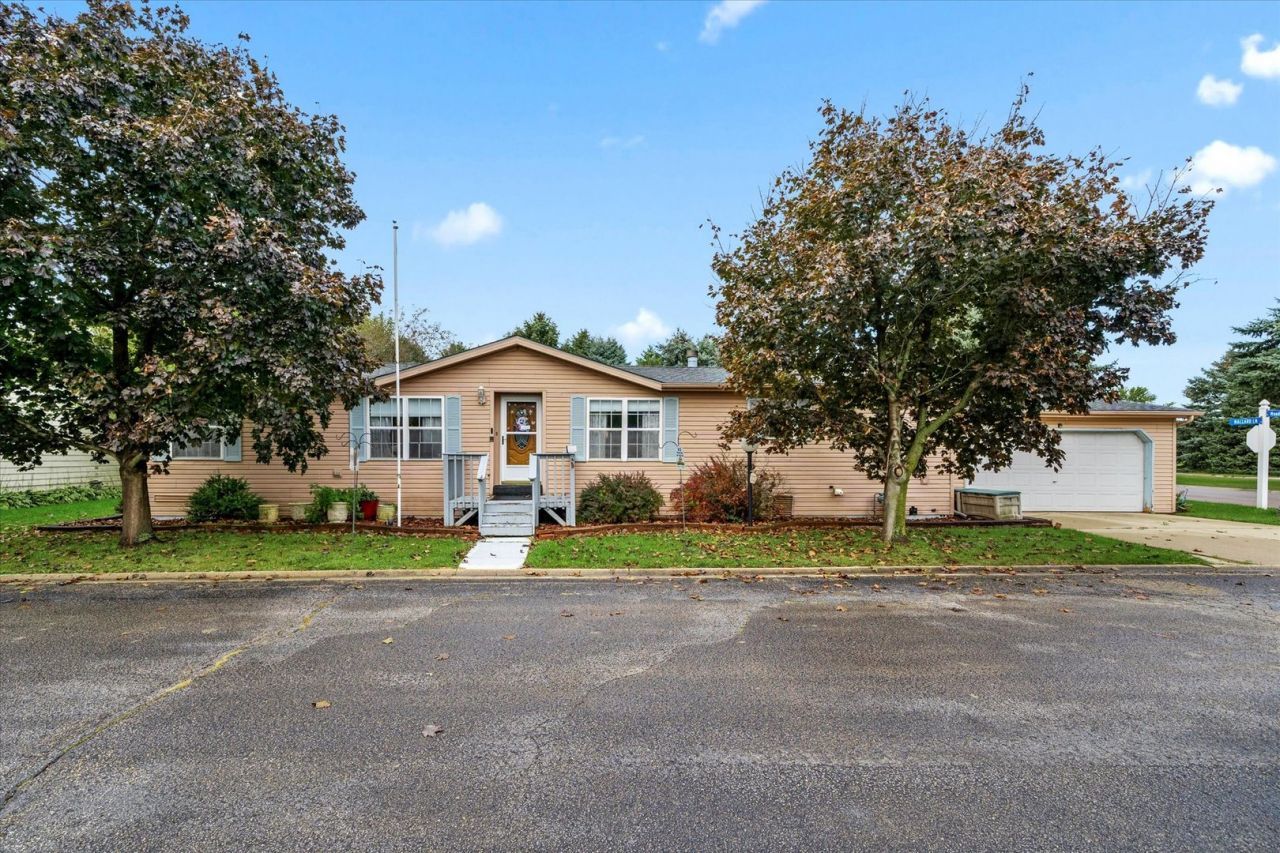
Welcome to Wildwood South, the area's premier 55+ community! Starting with its convenient and accessible location, this spacious home is full of pleasant surprises. Featuring two separate living areas, there is plenty of room to spread out for comfortable everyday living or to entertain family and friends during the upcoming holiday season. The home offers 3 bedrooms and 2 full bathrooms, with a beautiful kitchen conveniently located between the two main living spaces. An abundance of cabinetry and counter space makes everyday meal preparation easy, while providing plenty of room when guests arrive. Gather in the family room around the cozy fireplace on chilly evenings, or relax on the back porch and enjoy those beautiful fall days. The spacious master suite features a generously sized bedroom, ample closet space, and a large private bathroom. Two additional bedrooms provide comfortable space for guests, hobbies, or a home office. A separate laundry room and attached 2 car garage complete this well-designed home. With its spacious floor plan, comfortable living areas, convenient location, and attractive price, this Wildwood South home offers a wonderful opportunity to enjoy easy living in this popular 55+ community. Come take a look!
Property Features
Property Type: Residential - Mobile Home
Cooling: Central Air
Fireplaces: 1
Garage: 2
Heating: Natural Gas, Forced Air
Lot Size: RENTED
Roof Type: Asphalt
Taxes: $100
Year Built: 1993
Amenities
Cathedral Ceiling(s)
Separate Dining Room
Pantry
Feature Descriptions
Additional rooms: No additional rooms
Additional Structures: Shed(s)
Appliances: Double Oven, Dishwasher, Refrigerator, Cooktop
Bath Features: Separate Shower, Double Sink
Dining Room: Separate
Exterior: Vinyl Siding
Laundry: In Unit
Lot Dimensions: RENTED
Parking: Concrete, Garage Door Opener, Yes, Garage Owned, Attached, Garage
Sewer: Shared Septic
Total Rooms: 7
Township: Northville
Water: Shared Well
Room Sizes
Bedroom 2: 12X11
Bedroom 3: 10X13
Dining Room: 10X13
Family Room: 17X12
Kitchen: 13X13
Laundry: 9 X 6
Living Room: 12X13
Primary Bedroom: 15X13
Local Schools
High School: Sandwich Community High School
Middle School: Sandwich Middle School
Elementary School: Lynn G Haskin Elementary School
School District: District 430
Listed By / Shown By
Listed By
Agency Name: Swanson Real Estate
Agency Phone: 815-786-9418
Shown By
Agent Name: Robert Jones
Agent Phone: (815) 509-4248
Agency Title: Gambino Realtors

Estimate Your Payment
Estimated Payment
$ 409.07 per month $376.56 Principal & Interest $8.33 Property Tax $24.18 Homeowner's InsuranceChange Payment Information



Member Participants (and their affiliated licensees, if applicable) shall indicate on their websites that IDX information is provided exclusively for consumers’ personal non-commercial use, that it may not be used for any purpose other than to identify prospective properties consumers may be interested in purchasing, that the data is deemed reliable but is not guaranteed by MLS GRID, and that the use of the MLS GRID Data may be subject to an end user license agreement prescribed by the Member Participant’s applicable MLS if any and as amended from time to time. MLS GRID may, at its discretion, require use of other disclaimers as necessary to protect Member Participant, and/or their MLS from liability.
Based on information submitted to the MLS GRID. All data is obtained from various sources and may not have been verified by broker or MLS GRID. Supplied Open House Information is subject to change without notice. All information should be independently reviewed and verified for accuracy. Properties may or may not be listed by the office/agent presenting the information.
Privacy Policy / DMCA Notice / ADA Accessibility


This site is hosted, designed and copyright
© 1994 - 2026 by
Delta Media Group, Inc. -- Patent Pending --
303 Mallard Lane | MLS# 12766145
This single family home located at 303 Mallard Lane, Sandwich, IL 60548 is currently listed for sale with an asking price of $82,900. This property was built in 1993 and has 3 bedrooms and 2 full baths. Mallard Lane is located in the Wildwood South subdivision within the District 430 school district. Search Wildwood South real estate on rjones.gogambino.com today.