

BEDS5
BATHS3 full
SQUARE FEET3,422
MLS#2028153
STATUSActive
PROPERTY TYPEResidential - Single Family
SUBDIVISIONWinfield Estates
SCHOOLSun Prairie
Listing Courtesy of:
Stark Company, REALTORS

Property Description
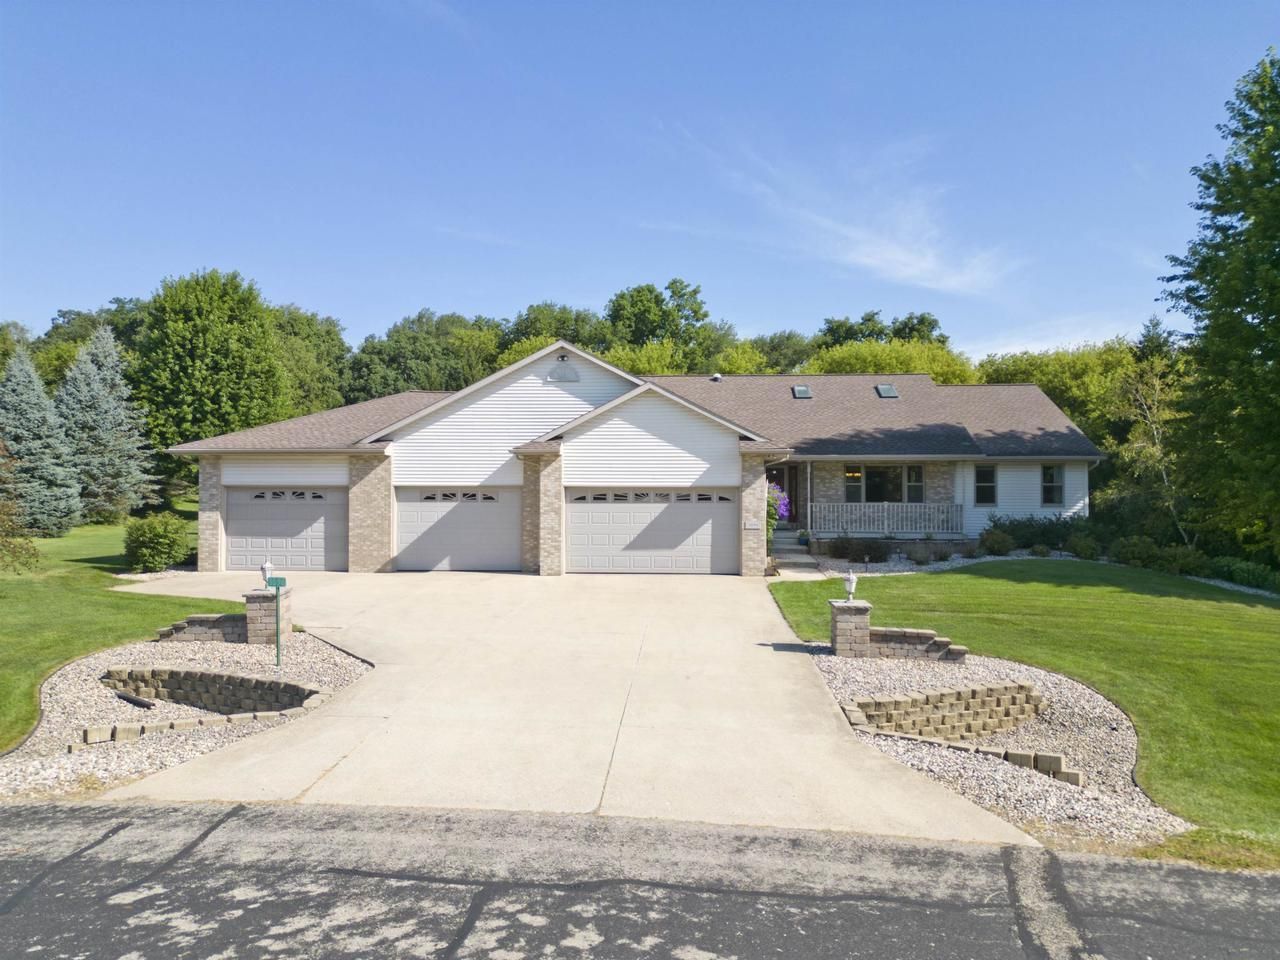
Welcome to your little piece of paradise! Situated on a gorgeous 1 acre lot, this custom built ranch home is being offered for sale for the first time by the original owner. enjoy your summer relaxing or entertaining on the expansive deck overlooking your private, treelined yard! The thoughtfully designed main level offers an open floor plan with cathedral ceilings in the main living areas, divided bedrooms, a beautiful kitchen offering ample cabinetry and counter space and main level laundry. The finished lower level features a family room with wet bar/second kitchen, a full bath and 2 spacious bedrooms. If you're looking for a home with a garage that makes you say WOW, look no further! This 4 stall garage is a woodworking or car enthusiast's dream.
Property Features
Property Type: Residential - Single Family
Basement: Yes
Garage: 4 car attached
Home Style: Ranch
Lot Size: 1.00 Acres
Stories: 1.0
Taxes: $8,436
Year Built: 2004
Amenities
Walk-in closet(s)
Great Room
Cathedral/vaulted ceiling
Skylight(s)
Water Softener
Central Vacuum
Wet Bar
Cable/Satellite Available
High Speed Internet
Some Smart Home Features
Electronic Pet Containment
Appliances
Range/Oven
Refrigerator
Dishwasher
Freezer
Disposal
Washer
Dryer
Feature Descriptions
Basement: Full, Exposed, Full Size Windows, Partially Finished, Poured Concrete
Bathroom: Whirlpool, At least 1 Tub, Master Bedroom Bath: Full, Master Bedroom Bath, Master Bedroom Bath: Walk-In Shower, Master Bedroom Bath: Tub/No Shower
Building: 1 Story
Data Source: WIREX_SCW
Days on Site: 1
Exterior: Vinyl, Brick
Heating/Cooling: Forced Air, Central Air
Heating Fuel: Natural Gas
Water/Waste: Well, Private Septic System
Room Sizes
Bedroom 2: 12x13 Level Main
Bedroom 3: 12x13 Level Main
Bedroom 4: 13x17 Level Lower
Bedroom 5: 13x17 Level Lower
Family Room: 23x32 Level Lower
Kitchen: 13x14 Level Main
Living Room: 16x21 Level Main
Primary Bedroom: 14x19 Level Main
Second Kitchen: 8x13 Level Lower
Local Schools
High School: Sun Prairie East
Middle School: Central Heights
Elementary School: Token Springs
School District: Sun Prairie
Listed By / Shown By
Listed By
Agency Name: Stark Company, REALTORS
Shown By
Agent Name: Robert Jones
Agent Phone: (815) 509-4248
Agency Title: Gambino Realtors
Estimate Your Payment
Estimated Payment
$ 4,569.70 per month $3,633.40 Principal & Interest $703.00 Property Tax $233.30 Homeowner's InsuranceChange Payment Information


Privacy Policy / DMCA Notice / ADA Accessibility


This site is hosted, designed and copyright
© 1994 - 2026 by
Delta Media Group, Inc. -- Patent Pending --
3096 Castleton Crossing | MLS# 2028153
This single family home located at 3096 Castleton Crossing, Sun Prairie, WI 53590 is currently listed for sale with an asking price of $799,900. This property was built in 2004 and has 5 bedrooms and 3 full baths with 3422 sq. ft. Castleton Crossing is located in the Winfield Estates subdivision within the Sun Prairie school district. Search Winfield Estates real estate on rjones.gogambino.com today.