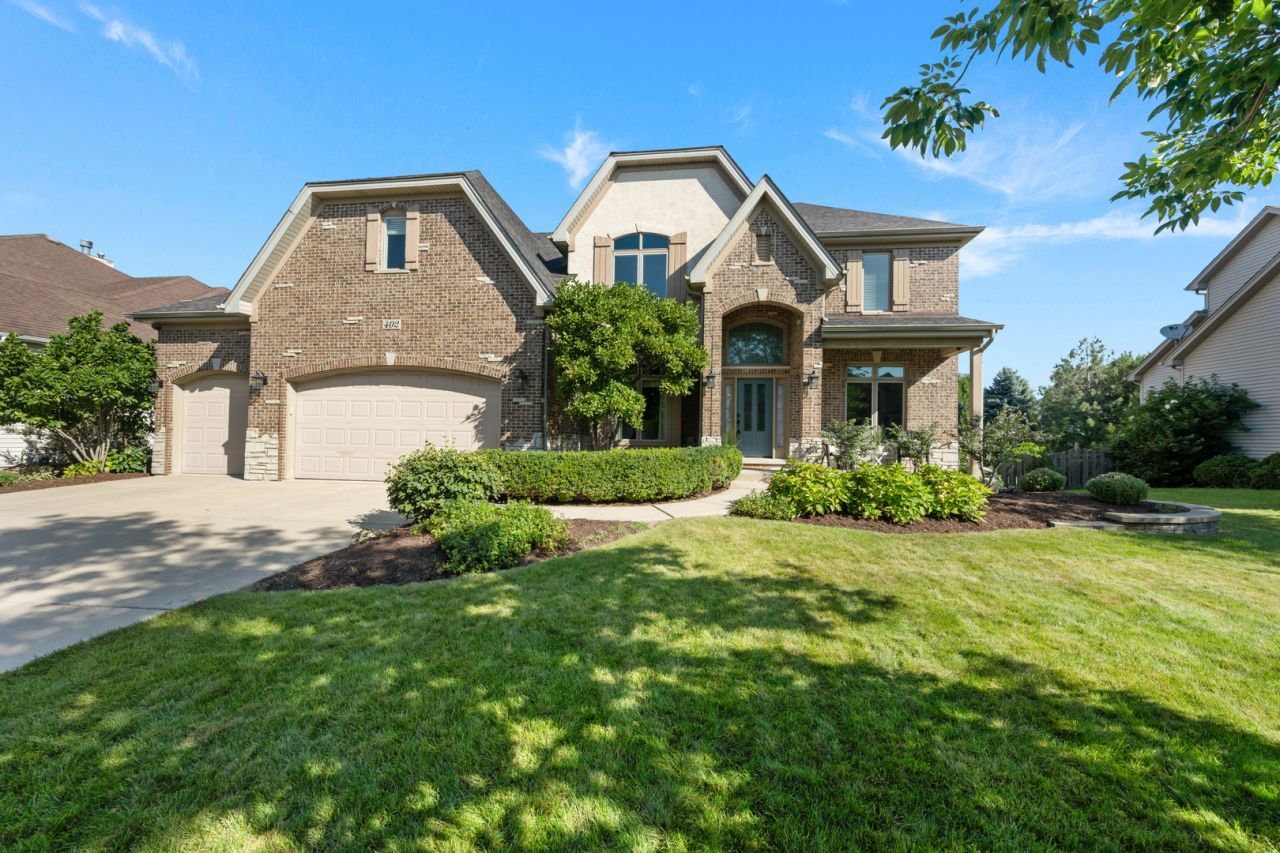


BEDS5
BATHS3 full 1 partial
SQUARE FEET3,654
MLS#12652938
STATUSActive
PROPERTY TYPEResidential - Single Family
SUBDIVISIONDeerpath Trails
SCHOOLDistrict 308
Property Description
Located within the sought-after custom home community of Deerpath Trails, this exceptional home offers an impressive combination of space, functionality, and fine finishes. A four-car garage provides ample parking and storage, while the deep-pour basement offers an additional full bedroom and an abundance of unfinished space ready to be customized to suit your needs. The open-concept main level features an array of beautiful details, including wainscoting in the dining room and crown molding throughout the split-entry living and dining areas. Tucked away at the back of the first floor, the spacious den/office provides a quiet and private workspace. The expansive kitchen is designed for both everyday living and entertaining, featuring a large eating area, oversized island, and abundant cabinetry and storage. Glass sliding doors lead directly to the freshly stained deck and granite patio, creating an easy transition between indoor and outdoor living. The kitchen also connects seamlessly to the dining room through a fully appointed butler's pantry. A generous laundry and mudroom offers exceptional functionality with extensive storage and space for keeping everyday essentials organized. Upstairs, you'll find three full bathrooms along with a versatile bonus room-perfect for movie nights, cheering on your favorite sports team, a playroom, or settling in for a good binge-watch. The spacious primary suite features a comfortable sitting area, while the luxurious primary bath offers dual sinks and an ample walk-in closet. With its generous living spaces, thoughtful layout, extensive storage, and room to customize, this Deerpath Trails home offers an exceptional opportunity to make a truly special property your own. New roof in 2019 and so much more. For a full list, see Additional Information.
Property Features
Property Type: Residential - Single Family
Basement: Yes
Basement: Partially Finished, Bath/Stubbed, Full
Cooling: Central Air, Zoned
Fireplaces: 2
Garage: 4
Heating: Natural Gas, Forced Air, Zoned
Lot Size: 0.23 Acres
Roof Type: Asphalt
Taxes: $16,358
Year Built: 2005
Amenities
Cathedral Ceiling(s)
Feature Descriptions
Additional rooms: Bonus Room, Bedroom 5,Den
Appliances: Double Oven, Dishwasher, Refrigerator, Washer, Dryer, Disposal, Stainless Steel Appliance(s), Wine Refrigerator, Gas Cooktop, Humidifier
Association Includes: Other
Bath Features: Whirlpool, Separate Shower, Double Sink
Dining Room: Separate
Exterior: Vinyl Siding, Brick
Fireplace: Gas Log, Gas Starter
Fireplace Location(s): Family Room
HOA Fee: 175/ Annually
Laundry: Main Level, Sink
Lot Dimensions: 77X130
Other Equipment: Water-Softener Owned, TV-Cable, Security System, CO Detectors, Ceiling Fan(s), Sump Pump, Sprinkler-Lawn, Multiple Water Heaters
Parcel#: 0328103010
Parking: Concrete, Yes, Garage Owned, Attached, Garage
Security: yes
Sewer: Public Sewer
Total Rooms: 11
Township: Oswego
Water: Public
Room Sizes
Bonus Room: 15X17
Den: 11X14
Bedroom 5: 14X15
Bedroom 2: 11X16
Bedroom 3: 11X11
Bedroom 4: 11X12
Dining Room: 11X16
Family Room: 15X17
Kitchen: 19X15
Laundry: 8X10
Living Room: 11X12
Primary Bedroom: 24X15
Local Schools
High School: Oswego High School
Middle School: Traughber Junior High School
Elementary School: Prairie Point Elementary School
School District: District 308
Listed By / Shown By
Listed By
Agency Name: Baird & Warner
Agency Phone: 630-778-1855
Shown By
Agent Name: Robert Jones
Agent Phone: (815) 509-4248
Agency Title: Gambino Realtors

Estimate Your Payment
Estimated Payment
$ 4,722.78 per month $3,156.91 Principal & Interest $1,363.17 Property Tax $202.71 Homeowner's InsuranceChange Payment Information



Member Participants (and their affiliated licensees, if applicable) shall indicate on their websites that IDX information is provided exclusively for consumers’ personal non-commercial use, that it may not be used for any purpose other than to identify prospective properties consumers may be interested in purchasing, that the data is deemed reliable but is not guaranteed by MLS GRID, and that the use of the MLS GRID Data may be subject to an end user license agreement prescribed by the Member Participant’s applicable MLS if any and as amended from time to time. MLS GRID may, at its discretion, require use of other disclaimers as necessary to protect Member Participant, and/or their MLS from liability.
Based on information submitted to the MLS GRID. All data is obtained from various sources and may not have been verified by broker or MLS GRID. Supplied Open House Information is subject to change without notice. All information should be independently reviewed and verified for accuracy. Properties may or may not be listed by the office/agent presenting the information.
Privacy Policy / DMCA Notice / ADA Accessibility


This site is hosted, designed and copyright
© 1994 - 2026 by
Delta Media Group, Inc. -- Patent Pending --
402 Deerfield Drive | MLS# 12652938
This single family home located at 402 Deerfield Drive, Oswego, IL 60543 is currently listed for sale with an asking price of $695,000. This property was built in 2005 and has 5 bedrooms and 3 full and 1 partial baths with 3654 sq. ft. Deerfield Drive is located in the Deerpath Trails subdivision within the District 308 school district. Search Deerpath Trails real estate on rjones.gogambino.com today.