

BEDS4
BATHS3 full
SQUARE FEET3,091
MLS#12757944
STATUSActive
PROPERTY TYPEResidential - Single Family
SCHOOLDistrict 140
Property Description
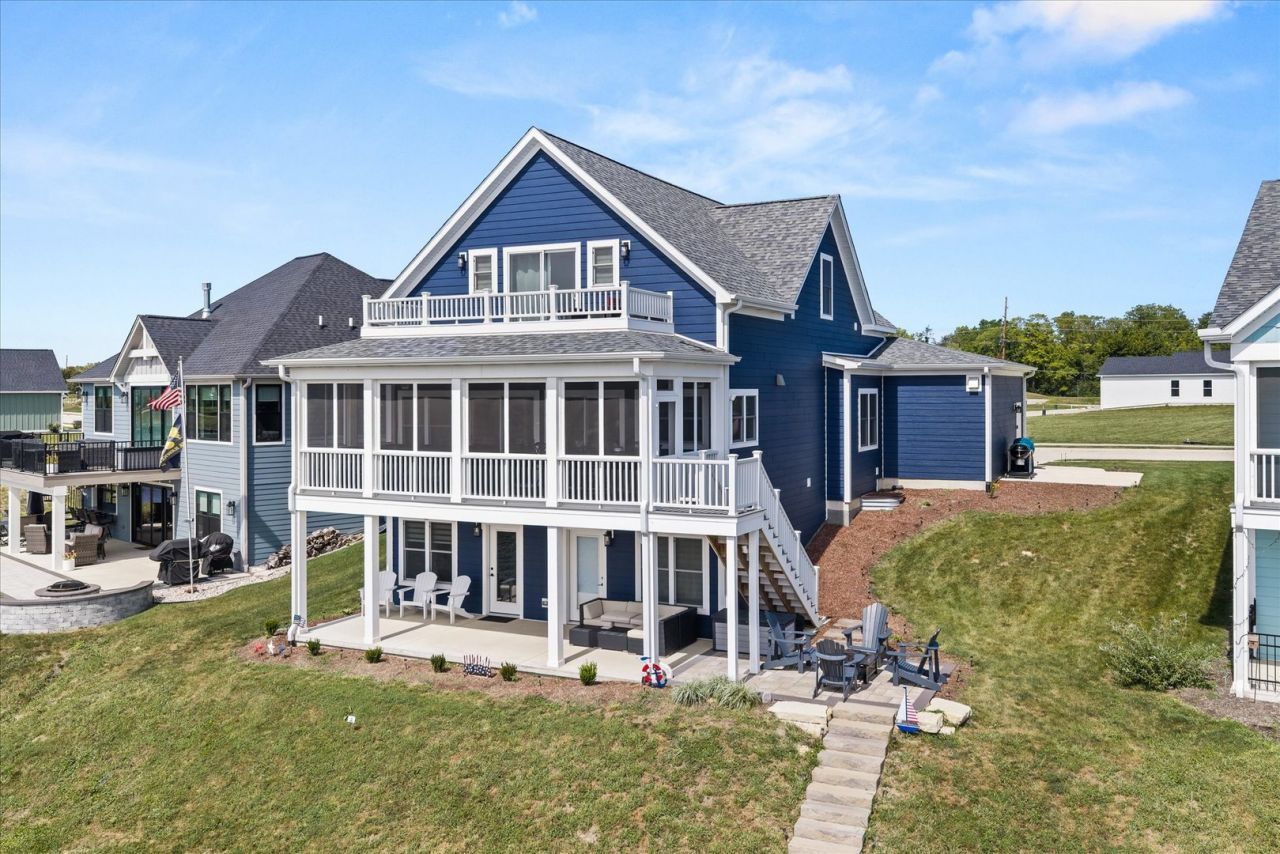
WOW! WOW! WOW! This custom waterfront masterpiece is the kind of home that stops you in your tracks-and keeps getting better the more you see! Thoughtfully designed to maximize both luxury and the spectacular Harbor views, this one-of-a-kind home offers an exceptional blend of indoor comfort, outdoor living, and resort-style amenities. The welcoming foyer features a custom built-in bench with hooks, setting the tone for the thoughtful details found throughout. The open-concept main level showcases a stunning great room with a gas fireplace framed in shiplap and a dramatic wall of windows that captures the Harbor views and fills the space with natural light. Step directly onto the expansive screened porch-the perfect place for morning coffee, evening cocktails, entertaining or simply taking in the ever-changing waterfront scenery. The kitchen is truly a showstopper! Generous in size and loaded with upgrades, it features a massive island, quartz countertops, tiled backsplash, walk-in pantry, wine refrigerator, double oven, upgraded refrigerator and a corner sink positioned to take full advantage of the views. This is a kitchen designed for both serious cooking and unforgettable gatherings. A first-floor bedroom provides flexibility for guests, family or a private office. Upstairs, the owner's suite is nothing short of a dream. Enjoy your own private balcony overlooking the Harbor, an expansive walk-in closet, luxurious soaking tub, beautifully tiled walk-in shower and access to a large bonus room. Create the ultimate home office, gym, reading lounge, additional sitting area or private sleeping space-the possibilities are endless. A second laundry area is conveniently located on this level. And then there's the finished walk-out basement! Designed for entertaining and everyday enjoyment, this level offers a dry bar, spacious recreation area, second laundry area, abundant storage and walk-out access to a large concrete patio. Storage has been cleverly incorporated throughout the home, ensuring there is a place for everything. The oversized 2.5-car heated garage adds even more functionality and includes a Tesla charger. Located within the marina resort community of Heritage Harbor, this home offers a lifestyle that feels like a permanent getaway. Enjoy outdoor pools, pickleball courts, walking trails, dog park, on-site restaurant, seasonal outdoor bar, boat docks, boat and kayak rentals and easy access to downtown Ottawa and the beauty of Starved Rock Country. Whether you're searching for a luxurious primary residence, a waterfront vacation home, a gathering place for family and friends, or a rental investment, this home delivers. This isn't simply a home on the water-it is a destination, an experience and a lifestyle. Prepare to fall in love!
Property Features
Property Type: Residential - Single Family
Basement: Yes
Basement: Finished, Full
Cooling: Central Air
Fireplaces: 1
Garage: 2.5
Heating: Natural Gas
Lot Size: 56x124x67x134
Roof Type: Asphalt
Taxes: $21,224
Year Built: 2024
Amenities
Vaulted Ceiling(s)
Dry Bar
1st Floor Bedroom
1st Floor Full Bath
Built-in Features
Walk-In Closet(s)
Open Floorplan
Pantry
Quartz Counters
Feature Descriptions
Additional rooms: Bonus Room, Foyer, Utility Room-Lower Level, Pantry, Walk In Closet, Balcony/Porch/Lanai, Screened Porch
Appliances: Double Oven, Microwave, Dishwasher, High End Refrigerator, Washer, Dryer, Disposal, Stainless Steel Appliance(s), Wine Refrigerator, Cooktop
Association Includes: Pool, Scavenger
Bath Features: Separate Shower, Double Sink
Fireplace: Gas Log
Fireplace Location(s): Living Room
HOA Fee: 205/ Monthly
Laundry: Upper Level, Multiple Locations
Lot: Sloped
Lot Dimensions: 56x124x67x134
Other Equipment: CO Detectors, Ceiling Fan(s), Sump Pump
Parcel#: 1544405015
Parking: Concrete, Garage Door Opener, Heated Garage, Electric Vehicle Charging Station(s), Yes, Garage Owned, Attached, Garage
Sewer: Public Sewer
Total Rooms: 9
Township: Rutland
Water: Public
Room Sizes
Bonus Room: 24X14
Foyer: 10X8
Pantry: 5X4
Walk In Closet: 8X6
Balcony/Porch/Lanai: 18X16
Screened Porch: 27X9
Bedroom 2: 11X11
Bedroom 3: 12X12
Bedroom 4: 13X14
Dining Room: 17X9
Family Room: 15X24
Kitchen: 10X23
Laundry: 8X8
Living Room: 17X14
Primary Bedroom: 28X18
Local Schools
High School: Ottawa Township High School
Middle School: Rutland Elementary School
Elementary School: Rutland Elementary School
School District: District 140
Listed By / Shown By
Listed By
Agency Name: Homesmart Realty Group IL
Agency Phone: 708-320-0002
Shown By
Agent Name: Robert Jones
Agent Phone: (815) 509-4248
Agency Title: Gambino Realtors

Estimate Your Payment
Estimated Payment
$ 6,549.47 per month $4,492.35 Principal & Interest $1,768.67 Property Tax $288.46 Homeowner's InsuranceChange Payment Information



Member Participants (and their affiliated licensees, if applicable) shall indicate on their websites that IDX information is provided exclusively for consumers’ personal non-commercial use, that it may not be used for any purpose other than to identify prospective properties consumers may be interested in purchasing, that the data is deemed reliable but is not guaranteed by MLS GRID, and that the use of the MLS GRID Data may be subject to an end user license agreement prescribed by the Member Participant’s applicable MLS if any and as amended from time to time. MLS GRID may, at its discretion, require use of other disclaimers as necessary to protect Member Participant, and/or their MLS from liability.
Based on information submitted to the MLS GRID. All data is obtained from various sources and may not have been verified by broker or MLS GRID. Supplied Open House Information is subject to change without notice. All information should be independently reviewed and verified for accuracy. Properties may or may not be listed by the office/agent presenting the information.
Privacy Policy / DMCA Notice / ADA Accessibility


This site is hosted, designed and copyright
© 1994 - 2026 by
Delta Media Group, Inc. -- Patent Pending --
41 Great Loop Drive | MLS# 12757944
This single family home located at 41 Great Loop Drive, Ottawa, IL 61350 is currently listed for sale with an asking price of $989,000. This property was built in 2024 and has 4 bedrooms and 3 full baths with 3091 sq. ft. Great Loop Drive is located within the District 140 school district. Search Ottawa real estate on rjones.gogambino.com today.