

BEDS3
BATHS2 full
SQUARE FEET1,706
MLS#202605908
STATUSPENDING
PROPERTY TYPEResidential - Single Family
SCHOOLBelvidere 100
Property Description
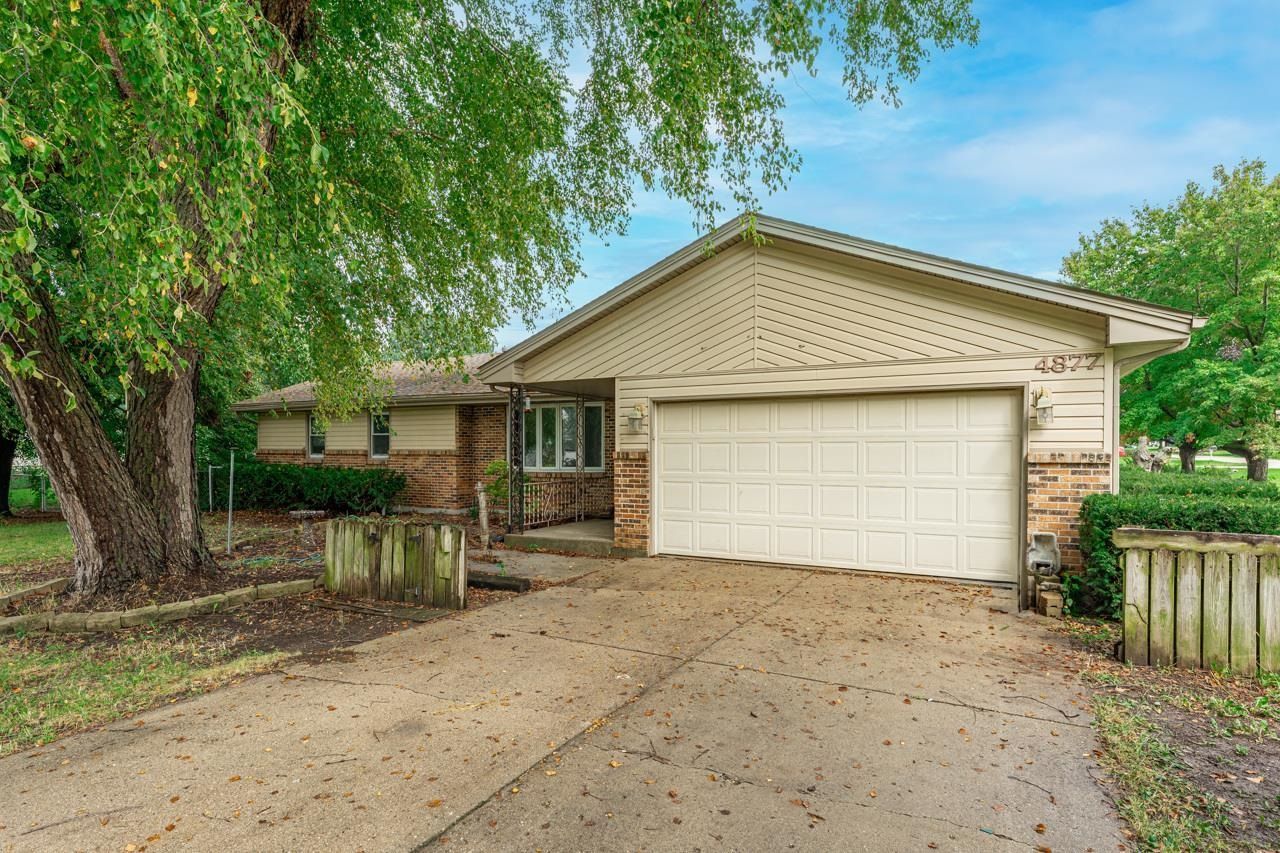
1700 SQ. FT. RANCH ON .6 ACRES IN BOONE COUNTY! COVERED FRONT PORCH OPENS INTO ENTRY AND LIVING/FLEX ROOM. THE FAMILY ROOM FOCAL POINT IS A FIREPLACE. CABINET FILLED EAT-IN KITCHEN HAS TILE FLOOR AND BACKSPLASH PLUS CONVENIENT LAUNDRY CLOSET. OFF THE FAMILY ROOM & PRIMARY BEDROOM SUITE IS A SUNROOM OVERLOOKING THE FENCED BACK YARD. 2 ADDITIONAL BEDROOMS AND A FULL BATH COMPLETE THE MAIN FLOOR. THE FULL BASEMENT PROVIDES EXCELLENT STORAGE AND FUTURE FINISHING POTENTIAL. DECK, GAZEBO AND STORAGE SHED NEED WORK. GREAT LOCATION WITH EASY ACCESS TO THE INTERSTATE AND TOLLWAY. APPROXIMATELY 2026- CARPET, FRESHLY PAINTED, WATER SOFTENER, WATER HEATER & SECONDARY SUMP PUMP. APPROXIMATELY 2025 - PRIMARY SUMP PUMP. APPROXIMATELY 2023- FURNACE. APPROXIMATELY 2016-WELL PUMP, PRESSURE TANK, & ROOF. PLEASE NO FHA OR VA. SOLD AS IS. DECK IS DANGEROUS DO NOT WALK ON IT.
Property Features
Property Type: Residential - Single Family
Basement: Yes
Cooling: Central Air
Fireplaces: 1
Garage: 2
Heating: Forced Air, Natural Gas
Home Style: Ranch
Lot Size: 0.59 Acres
Roof Type: Shingle
Taxes: $5,685
Appliances
Dishwasher
Dryer
Microwave
Refrigerator
Stove/Cooktop
Sump Pump
Washer
Water Softener
Feature Descriptions
Basement: Full
Days on Site: 4
Exterior: Siding
General Features: County Taxes, Deck, Garden Shed, Laundry 1st Floor, Main Floor Primary, Porch 4 Season, Fenced Yard
Land features: Subdivision, Rural
Sewer: Septic
Water: Well
Room Sizes
Bedroom 1: 14 X 14 Level - Main
Bedroom 2: 12 X 10 Level - Main
Bedroom 3: 12 X 10 Level - Main
Kitchen: 20 X 14 Level - Main
Living Room: 17 X 12 Level - Main
Family Room: 23 X 14 Level - Main
SunRoom: 22 X 9 Level - Main
Local Schools
School District: Belvidere 100
Listed By / Shown By
Listed By
Agency Name: Berkshire Hathaway HomeServices Starck RE
Shown By
Agent Name: Robert Jones
Agent Phone: (815) 509-4248
Agency Title: Gambino Realtors

Estimate Your Payment
Estimated Payment
$ 1,561.40 per month $1,022.02 Principal & Interest $473.75 Property Tax $65.63 Homeowner's InsuranceChange Payment Information


Privacy Policy / DMCA Notice / ADA Accessibility


This site is hosted, designed and copyright
© 1994 - 2026 by
Delta Media Group, Inc. -- Patent Pending --
4877 Raymond Drive | MLS# 202605908
This single family home located at 4877 Raymond Drive, Belvidere, IL 61008 is currently listed for sale with an asking price of $225,000. This property has 3 bedrooms and 2 full baths with 1706 sq. ft. Raymond Drive is located within the Belvidere 100 school district. Search Belvidere real estate on rjones.gogambino.com today.