

BEDS6
BATHS5 full 1 partial
SQUARE FEET5,576
MLS#12759790
STATUSActive
PROPERTY TYPEResidential - Single Family
SCHOOLDistrict 86
Property Description
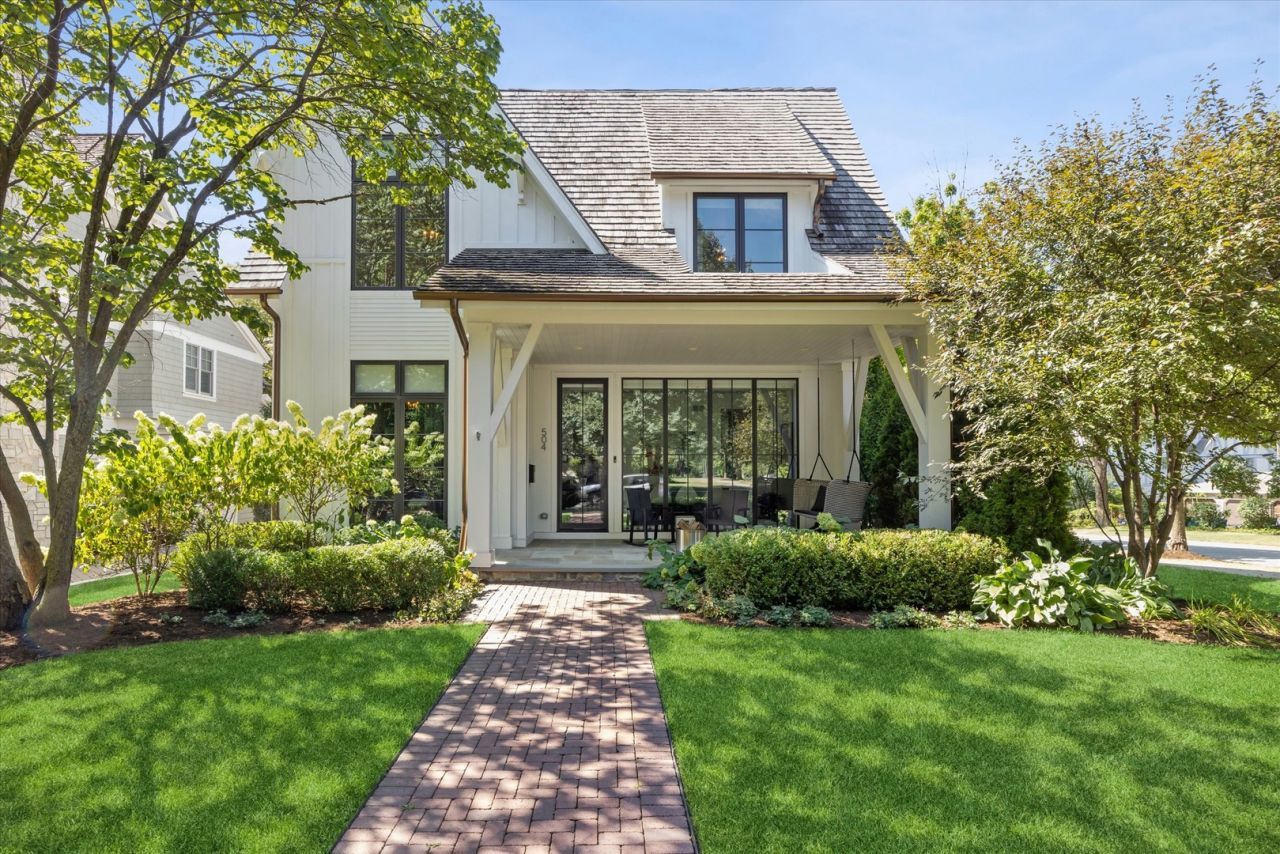
An exceptional blend of refined design, modern functionality and unexpected lifestyle amenities, this distinctive Hinsdale home offers beautifully finished living spaces just blocks from the heart of town. Built by Garber with architecture by Moment, the home pairs timeless curb appeal with a sophisticated, light-filled interior and an extraordinary multi-level lower level complete with its own indoor sport court. A bluestone front porch welcomes you inside, where hardwood floors, expansive windows and thoughtfully designed built-ins create an elevated yet comfortable atmosphere throughout. Just off the foyer, a private office/lounge with glass double doors and custom built-ins provides an ideal work-from-home setting, while the adjoining dining room is framed by dramatic floor-to-ceiling windows. A temperature-controlled glass-enclosed wine room adds a striking architectural element and creates a memorable transition into the home's main entertaining spaces. At the heart of the home, the beautifully updated kitchen features marble countertops, custom cabinetry and an impressive suite of Sub-Zero and Wolf appliances, including a six-burner range with griddle and double ovens, along with a Miele dishwasher. A built-in breakfast banquette creates an inviting spot for casual dining. The adjoining family room has also been thoughtfully reimagined and centers around a gas fireplace, with expansive glass doors opening to the outdoor living spaces beyond. A well-designed mudroom provides everyday functionality and connects through a covered brick portico to the detached two-car garage. Upstairs, the primary suite is a serene retreat with hardwood flooring, a generous walk-in closet and a beautifully updated bath featuring heated floors, marble countertops, dual vanity, freestanding soaking tub and an oversized glass-enclosed steam shower with bench. Three additional second-floor bedrooms include two with walk-in closets connected by a Jack-and-Jill bath and a vaulted ensuite bedroom with its own walk-in closet. A spacious second-floor laundry room with sink completes the level. The third floor adds tremendous flexibility with an open bonus/loft space, double-door closet and full bath-ideal for a studio, music room, playroom or additional private living space. Then comes one of the home's biggest surprises. The expansive lower level unfolds across multiple levels and was designed for recreation and entertaining on an entirely different scale. The main level offers generous media and lounge spaces alongside a sleek wet bar with bar seating, sink, beverage refrigeration and ice maker. A private bedroom with egress window and full bath provides excellent accommodations for guests. Continue down to a dedicated recreation/sensory gym outfitted with climbing walls and activity equipment before arriving at the showstopper: a private indoor sport court with basketball hoop. It's an exceptional amenity rarely found this close to downtown Hinsdale. Outside, the recently redesigned backyard creates another extension of the home's entertaining space, with new hardscape and landscaping surrounding a generous brick paver patio and built-in fire pit. Mature landscaping provides a beautiful backdrop, while the home's architectural details, covered portico and detached garage give the property the character of a thoughtfully designed private compound. Additional highlights include Sonos sound system, a whole-house Generac generator, lawn irrigation, fire sprinkler system, water purification and softening systems, and dual HVAC systems. Ideally situated in a coveted walk-to-town location near Hinsdale's shops, restaurants and train, and served by Oak Elementary, Hinsdale Middle School and Hinsdale Central, 504 S. Lincoln delivers the rare combination of newer construction, sophisticated design and truly exceptional recreational space-all in the heart of Hinsdale.
Property Features
Property Type: Residential - Single Family
Basement: Yes
Basement: Finished, Sub-Basement, Full
Cooling: Central Air
Fireplaces: 1
Garage: 3
Heating: Natural Gas, Forced Air, Radiant, Radiant Floor
Lot Size: 0.23 Acres
Roof Type: Shake
Taxes: $38,070
Year Built: 2018
Amenities
Wet Bar
Built-in Features
Walk-In Closet(s)
Separate Dining Room
Pantry
Feature Descriptions
Additional rooms: Bedroom 5,Breakfast Room, Office, Bedroom 6,Recreation Room, Foyer, Mud Room, Utility Room-Lower Level, Storage
Appliances: Double Oven, Range, Microwave, Dishwasher, High End Refrigerator, Freezer, Washer, Dryer, Disposal, Trash Compactor, Wine Refrigerator, Range Hood, Water Purifier, Water Softener, Humidifier
Association Includes: None
Bath Features: Separate Shower, Steam Shower, Double Sink, Bidet, Full Body Spray Shower, Soaking Tub
Dining Room: Separate
Exterior: Stone, Fiber Cement
Fireplace: Gas Log, Gas Starter
Fireplace Location(s): Family Room
Laundry: Upper Level, Sink
Lot Dimensions: 62 X 165
Other Equipment: Water-Softener Owned, Security System, Fire Sprinklers, CO Detectors, Ceiling Fan(s), Sump Pump, Sprinkler-Lawn, Generator
Parcel#: 0912119006
Parking: Concrete, Garage Door Opener, Carport, Electric Vehicle Charging Station(s), Yes, Detached, Garage
Security: yes
Sewer: Public Sewer
Total Rooms: 12
Township: Downers Grove
Water: Public
Room Sizes
Bedroom 5: 12X14
Breakfast Room: 9X11
Office: 12X12
Bedroom 6: 14X18
Recreation Rm: 25X32
Foyer: 6X14
Mud Room: 8X11
Storage: 12X17
Bar/Entertainment: 9X12
Bedroom 2: 15X12
Bedroom 3: 11X15
Bedroom 4: 11X12
Dining Room: 12X17
Family Room: 22X25
Kitchen: 10X25
Laundry: 6X8
Primary Bedroom: 14X17
Local Schools
High School: Hinsdale Central High School
Middle School: Hinsdale Middle School
Elementary School: Oak Elementary School
School District: District 86
Listed By / Shown By
Listed By
Agency Name: Coldwell Banker Realty
Agency Phone: 630-789-8280
Shown By
Agent Name: Robert Jones
Agent Phone: (815) 509-4248
Agency Title: Gambino Realtors

Estimate Your Payment
Estimated Payment
$ 22,484.24 per month $18,146.54 Principal & Interest $3,172.50 Property Tax $1,165.21 Homeowner's InsuranceChange Payment Information



Member Participants (and their affiliated licensees, if applicable) shall indicate on their websites that IDX information is provided exclusively for consumers’ personal non-commercial use, that it may not be used for any purpose other than to identify prospective properties consumers may be interested in purchasing, that the data is deemed reliable but is not guaranteed by MLS GRID, and that the use of the MLS GRID Data may be subject to an end user license agreement prescribed by the Member Participant’s applicable MLS if any and as amended from time to time. MLS GRID may, at its discretion, require use of other disclaimers as necessary to protect Member Participant, and/or their MLS from liability.
Based on information submitted to the MLS GRID. All data is obtained from various sources and may not have been verified by broker or MLS GRID. Supplied Open House Information is subject to change without notice. All information should be independently reviewed and verified for accuracy. Properties may or may not be listed by the office/agent presenting the information.
Privacy Policy / DMCA Notice / ADA Accessibility


This site is hosted, designed and copyright
© 1994 - 2026 by
Delta Media Group, Inc. -- Patent Pending --
504 S Lincoln Street | MLS# 12759790
This single family home located at 504 S Lincoln Street, Hinsdale, IL 60521 is currently listed for sale with an asking price of $3,995,000. This property was built in 2018 and has 6 bedrooms and 5 full and 1 partial baths with 5576 sq. ft. S Lincoln Street is located within the District 86 school district. Search Hinsdale real estate on rjones.gogambino.com today.