

BEDS3
BATHS2 full
SQUARE FEET2,246
MLS#12721164
STATUSActive
PROPERTY TYPEResidential - Single Family
SCHOOLDistrict 115
Property Description
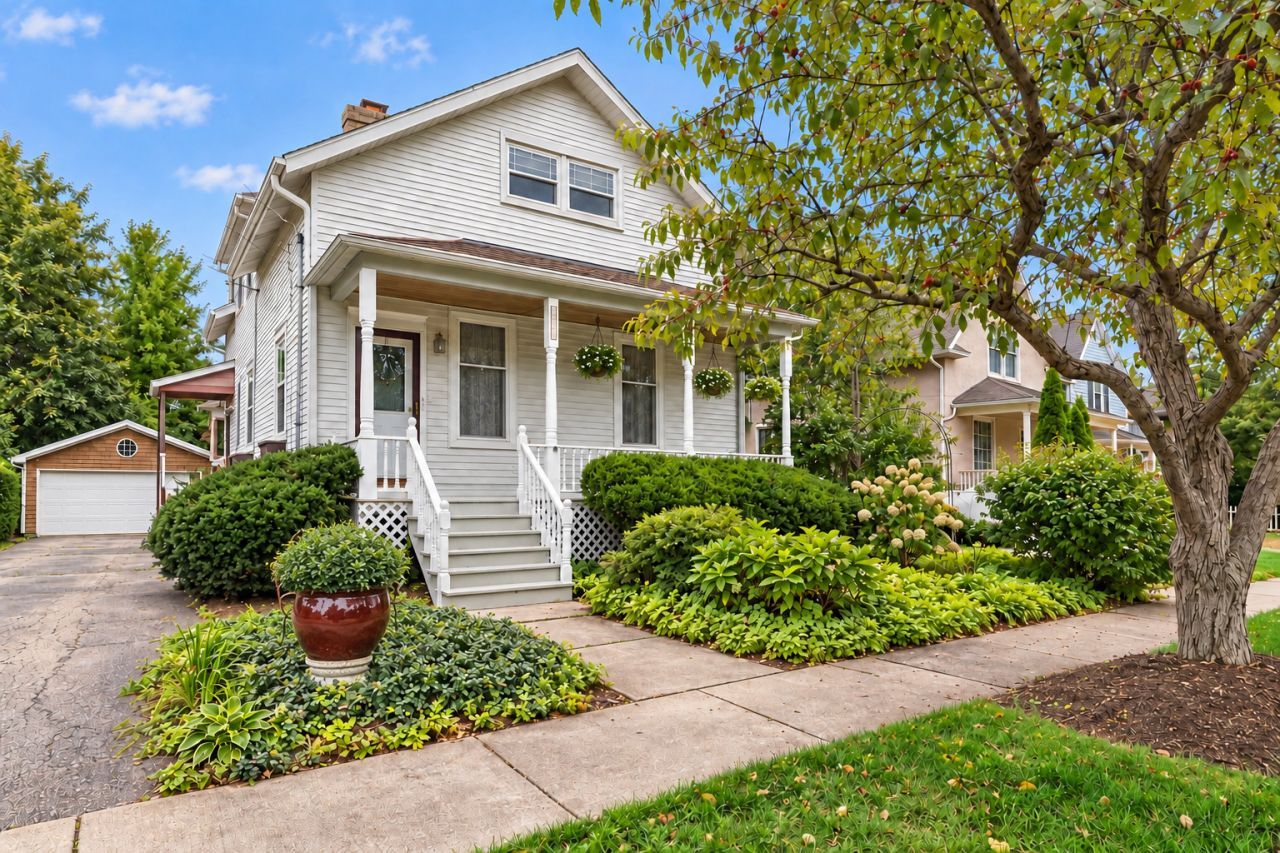
Enjoy the best of East Lake Forest living in this delightful home near South Park, vibrant downtown Lake Forest and historic Market Square! The home's truly captivating centerpiece is its gorgeous rustic family room addition, featuring soaring vaulted ceilings, a striking fireplace and walls of windows that fill the space with abundant natural light from its desirable southern exposure. Sliding glass doors open to the spacious rear deck and provide scenic views of the lush backyard. The kitchen and original family room offer an inviting open-concept layout, while the separate living and dining rooms off the foyer preserve the home's timeless traditional character. The expanded basement provides valuable additional living space and was in the process of being finished, with beautiful built-in cabinetry already in place. Convenient access to Metra transportation, wonderful recreational amenities and Lake Michigan makes this an exceptional location for experiencing everything the Lake Forest community has to offer! (Sellers installed a wall in garage for work area which would have to be removed to accomodate 2 cars at this time. Photos have been virtually staged/edited to eliminate interior/exterior personal belongings or to completely vacate a room for illustrative purposes. All room dimensions are approximate and to be verified by buyer.)
Property Features
Property Type: Residential - Single Family
Basement: Yes
Basement: Partially Finished, Full
Cooling: Central Air
Fireplaces: 1
Garage: 2
Heating: Natural Gas
Lot Size: 0.16 Acres
Roof Type: Asphalt
Taxes: $11,216
Year Built: 1912
Feature Descriptions
Additional rooms: Great Room, Other Room
Additional Structures: None
Appliances: Range, Dishwasher, Refrigerator, Washer, Dryer
Association Includes: None
Dining Room: Separate
Exterior: Aluminum Siding
Fireplace: Wood Burning Stove, Electric
Fireplace Location(s): Family Room
Laundry: None
Lot Dimensions: 50x139
Parcel#: 12334090600000
Parking: Asphalt, Garage Door Opener, Yes, Garage Owned, Detached, Driveway, Owned, Garage
Sewer: Public Sewer
Total Rooms: 8
Township: Shields
Water: Public
Room Sizes
Great Room: 17X18
Other Room: 8X7
Bedroom 2: 11X11
Bedroom 3: 9X13
Dining Room: 11X15
Family Room: 15X14
Kitchen: 8X16
Laundry: 6X4
Living Room: 11X15
Primary Bedroom: 15X13
Local Schools
High School: Lake Forest High School
School District: District 115
Listed By / Shown By
Listed By
Agency Name: Baird & Warner
Agency Phone: 847-367-1855
Shown By
Agent Name: Robert Jones
Agent Phone: (815) 509-4248
Agency Title: Gambino Realtors

Estimate Your Payment
Estimated Payment
$ 4,245.94 per month $3,111.48 Principal & Interest $934.67 Property Tax $199.79 Homeowner's InsuranceChange Payment Information



Member Participants (and their affiliated licensees, if applicable) shall indicate on their websites that IDX information is provided exclusively for consumers’ personal non-commercial use, that it may not be used for any purpose other than to identify prospective properties consumers may be interested in purchasing, that the data is deemed reliable but is not guaranteed by MLS GRID, and that the use of the MLS GRID Data may be subject to an end user license agreement prescribed by the Member Participant’s applicable MLS if any and as amended from time to time. MLS GRID may, at its discretion, require use of other disclaimers as necessary to protect Member Participant, and/or their MLS from liability.
Based on information submitted to the MLS GRID. All data is obtained from various sources and may not have been verified by broker or MLS GRID. Supplied Open House Information is subject to change without notice. All information should be independently reviewed and verified for accuracy. Properties may or may not be listed by the office/agent presenting the information.
Privacy Policy / DMCA Notice / ADA Accessibility


This site is hosted, designed and copyright
© 1994 - 2026 by
Delta Media Group, Inc. -- Patent Pending --
693 Cherry Avenue | MLS# 12721164
This single family home located at 693 Cherry Avenue, Lake Forest, IL 60045 is currently listed for sale with an asking price of $685,000. This property was built in 1912 and has 3 bedrooms and 2 full baths with 2246 sq. ft. Cherry Avenue is located within the District 115 school district. Search Lake Forest real estate on rjones.gogambino.com today.