

BEDS3
BATHS2 full 2 partial
SQUARE FEET2,646
MLS#12763756
STATUSContingent
PROPERTY TYPEResidential - Single Family
SUBDIVISIONConway Farms
SCHOOLDistrict 115
Property Description
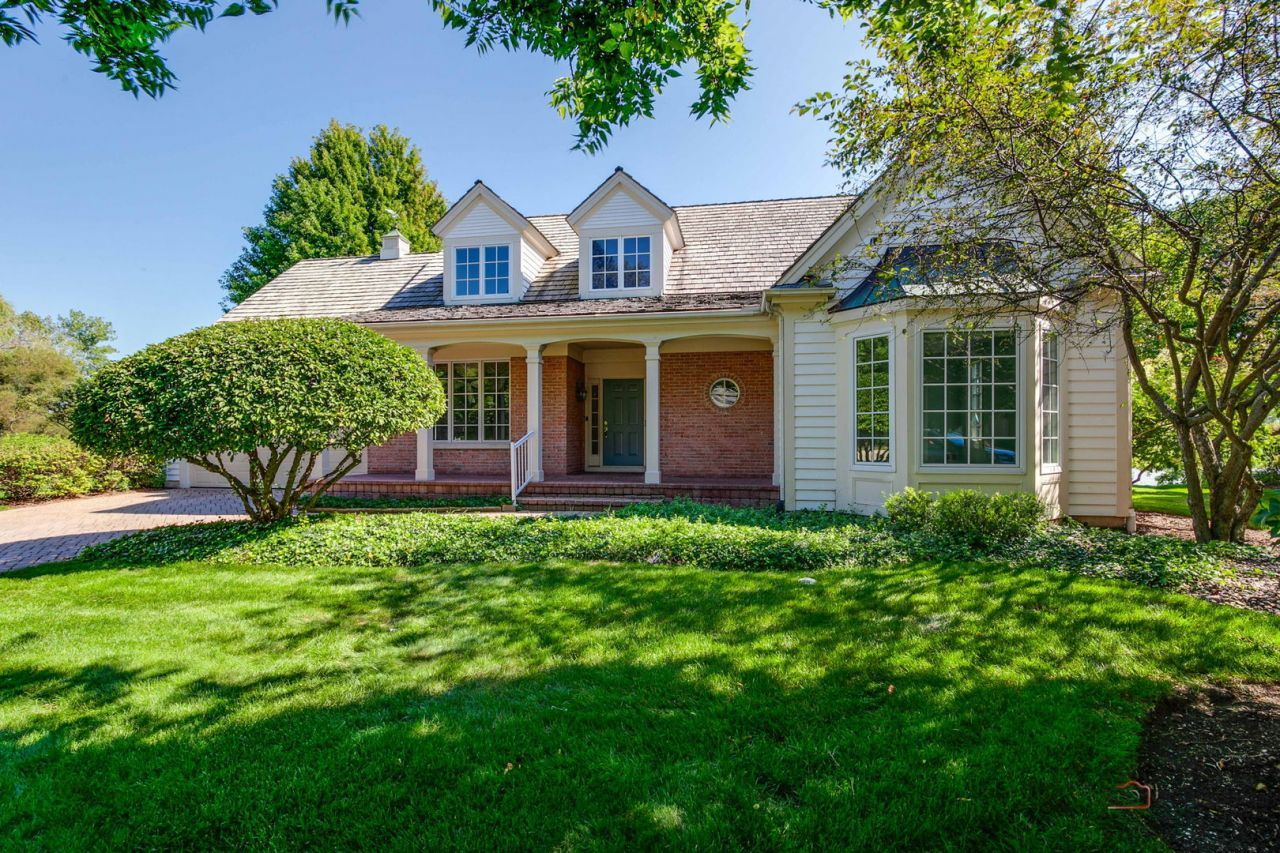
*** MULTIPLE OFFERS RECEIVED - BEST & FINAL DUE 4:30pm MONDAY SEPT 21st - NO ESCALATION CLAUSES *** WHEN A HOUSE WITH A VIEW IS PRICELESS *** Nestled at the end of Windsor Court, this beautiful home offers an exceptional setting overlooking the 15th hole of Conway Farms Golf Course * Elegant, warm and inviting, the home features a freshly painted interior, rich hardwood floors, crown moldings, Anderson windows, Marvin patio doors (kitchen) and a newer roof (2021) * The well-appointed kitchen is ideal for every day cooking or hosting family and friends, while the main-level primary suite offers a private and luxurious retreat * A versatile den/office provides the perfect space for work or relaxation * Two additional bedrooms are located upstairs and the finished basement with half bath offers additional living and recreation space * Convenient first-floor laundry/mud room * Brick front Porch, Driveway, Patio and Walkways * Enjoy all the exceptional amenities this coveted golf course community has to offer * With timeless elegance, beautiful surroundings and year-round breathtaking views, this truly is a place you may never want to leave!
Property Features
Property Type: Residential - Single Family
Basement: Yes
Basement: Finished, Crawl Space, Partial
Cooling: Central Air
Fireplaces: 1
Garage: 2
Heating: Natural Gas, Forced Air
Home Style: Traditional
Lot Size: 0.27 Acres
Roof Type: Shake
Taxes: $17,211
Year Built: 1999
Amenities
Cathedral Ceiling(s)
1st Floor Bedroom
1st Floor Full Bath
Walk-In Closet(s)
Feature Descriptions
Additional rooms: Eating Area, Recreation Room, Den, Foyer
Appliances: Double Oven, Microwave, Dishwasher, Refrigerator, Washer, Dryer, Disposal, Cooktop, Oven, Humidifier
Association Includes: Insurance, Pool, Lawn Care, Snow Removal
Bath Features: Separate Shower, Double Sink
Dining Room: Separate
Exterior: Brick, Cedar
Fireplace: Gas Log, Gas Starter
Fireplace Location(s): Living Room
HOA Fee: 800/ Quarterly
Laundry: Main Level, In Unit, Sink
Lot: Cul-De-Sac, On Golf Course, Landscaped
Lot Dimensions: 26X26X99X98X60X133
Master Association Fee: 960/ Quarterly
Other Equipment: Central Vacuum, Ceiling Fan(s), Sump Pump, Sprinkler-Lawn, Backup Sump Pump;
Parcel#: 15013040380000
Parking: Brick Driveway, Garage Door Opener, Yes, Garage Owned, Attached, Garage
Sewer: Public Sewer
Total Rooms: 9
Township: Vernon
Water: Public
Room Sizes
Eating Area: 12X11
Recreation Room: 39X12
Den: 13X13
Foyer: 15X07
Bedroom 2: 13X12
Bedroom 3: 12X11
Dining Room: 13X13
Kitchen: 15X14
Living Room: 18X14
Primary Bedroom: 20X14
Local Schools
High School: Lake Forest High School
Middle School: Deer Path Middle School
Elementary School: Everett Elementary School
School District: District 115
Listed By / Shown By
Listed By
Agency Name: Berkshire Hathaway-Chicago
Agency Phone: 847-234-2500
Shown By
Agent Name: Robert Jones
Agent Phone: (815) 509-4248
Agency Title: Gambino Realtors

Estimate Your Payment
Estimated Payment
$ 6,244.06 per month $4,519.60 Principal & Interest $1,434.25 Property Tax $290.21 Homeowner's InsuranceChange Payment Information



Member Participants (and their affiliated licensees, if applicable) shall indicate on their websites that IDX information is provided exclusively for consumers’ personal non-commercial use, that it may not be used for any purpose other than to identify prospective properties consumers may be interested in purchasing, that the data is deemed reliable but is not guaranteed by MLS GRID, and that the use of the MLS GRID Data may be subject to an end user license agreement prescribed by the Member Participant’s applicable MLS if any and as amended from time to time. MLS GRID may, at its discretion, require use of other disclaimers as necessary to protect Member Participant, and/or their MLS from liability.
Based on information submitted to the MLS GRID. All data is obtained from various sources and may not have been verified by broker or MLS GRID. Supplied Open House Information is subject to change without notice. All information should be independently reviewed and verified for accuracy. Properties may or may not be listed by the office/agent presenting the information.
Privacy Policy / DMCA Notice / ADA Accessibility


This site is hosted, designed and copyright
© 1994 - 2026 by
Delta Media Group, Inc. -- Patent Pending --
707 S Windsor Court | MLS# 12763756
This single family home located at 707 S Windsor Court, Lake Forest, IL 60045 is currently listed for sale with an asking price of $995,000. This property was built in 1999 and has 3 bedrooms and 2 full and 2 partial baths with 2646 sq. ft. S Windsor Court is located in the Conway Farms subdivision within the District 115 school district. Search Conway Farms real estate on rjones.gogambino.com today.