

BEDS3
BATHS1 full 1 partial
SQUARE FEET1,404
MLS#202605949
STATUSActive
PROPERTY TYPEResidential - Single Family
SCHOOLByron 226
Property Description
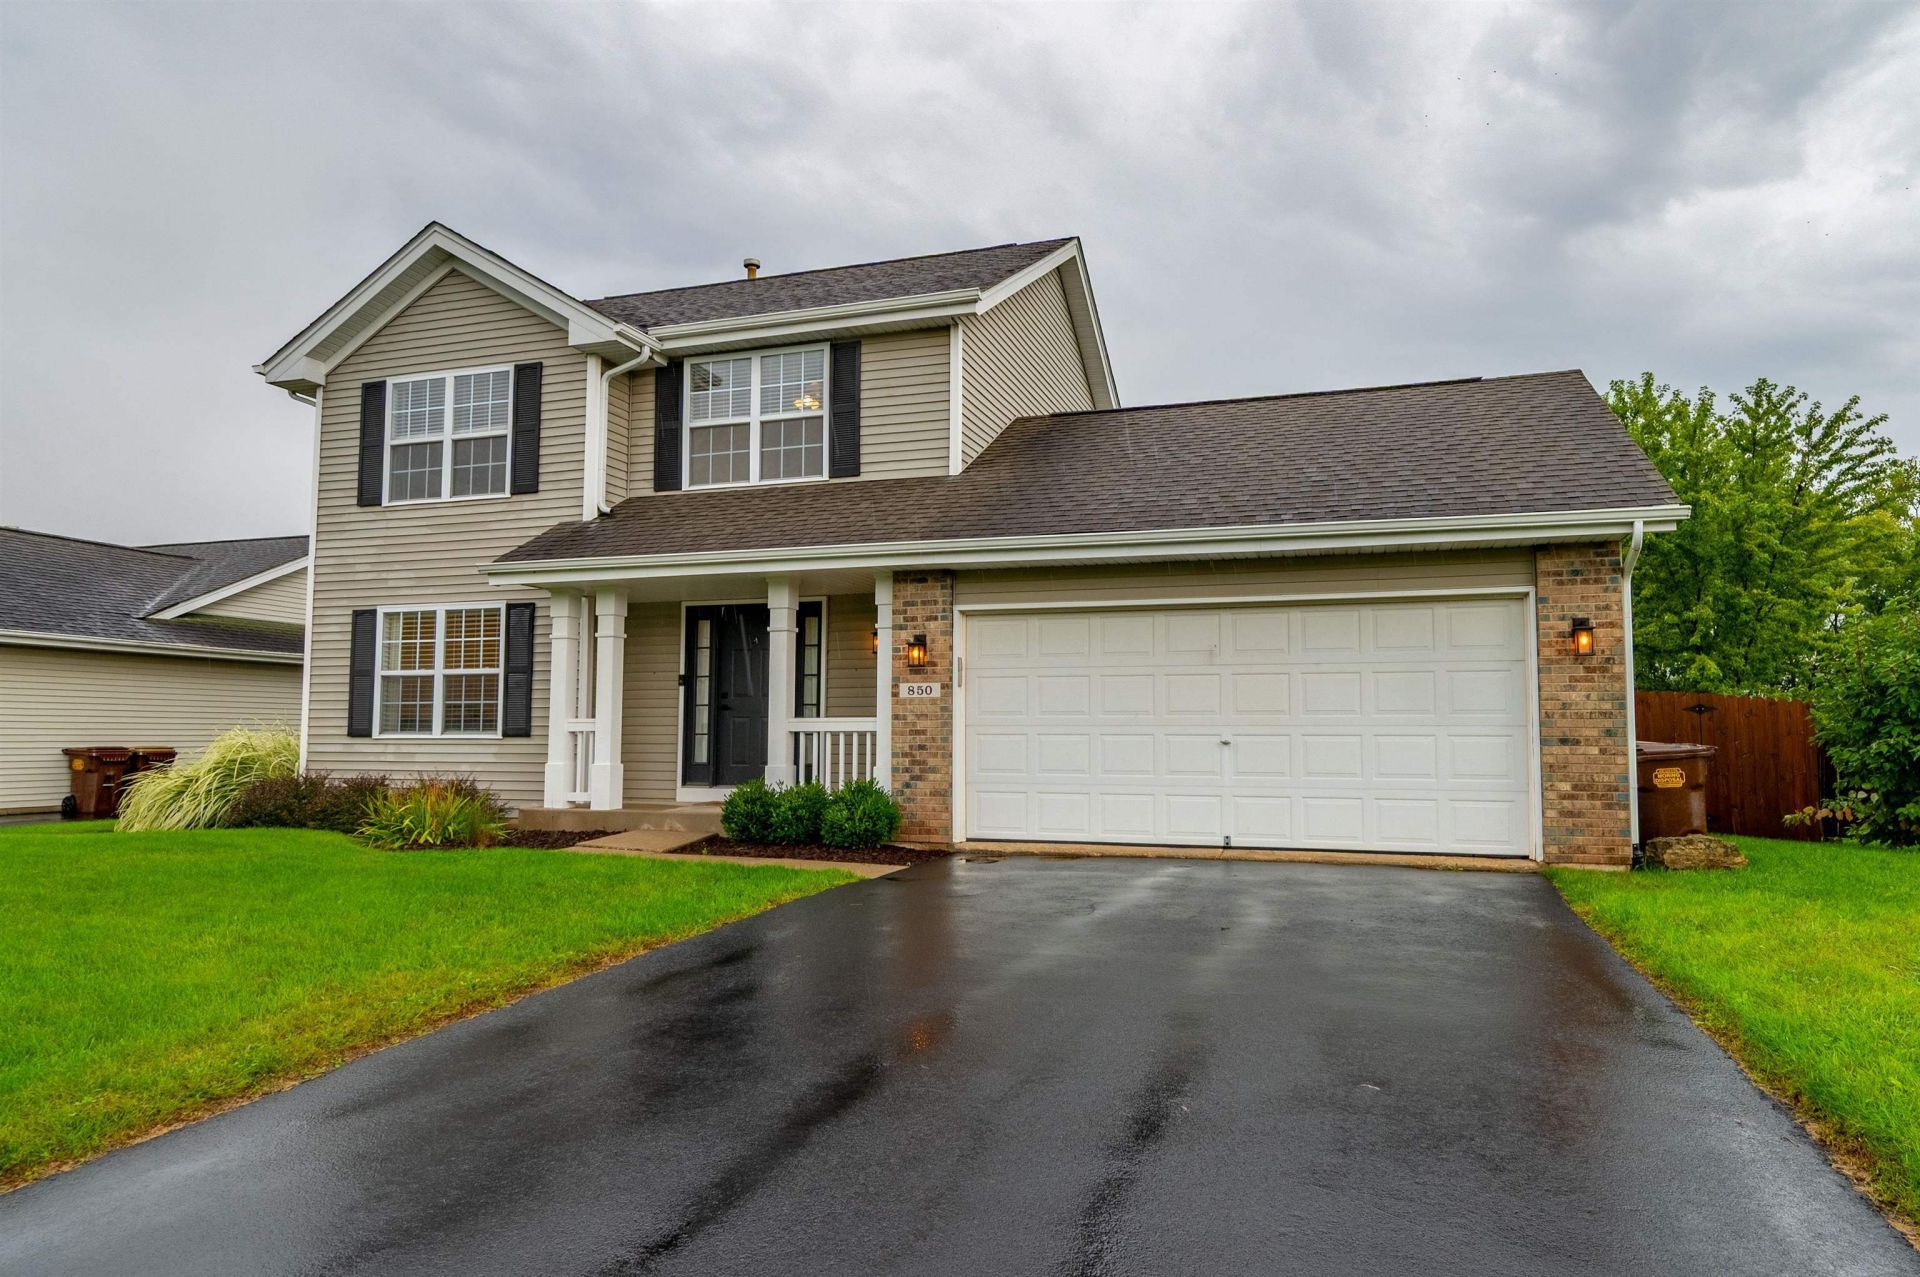
Welcome home to this move in ready 3 bedroom, 2 bath home located in the desirable Byron School District! Freshly painted and thoughtfully updated, this home offers a comfortable, inviting space with several recent improvements already completed for you. Enjoy peace of mind with a new water heater, new A/C unit, and new gutters. Outside, the newly fenced-in yard provides privacy and space to enjoy the outdoors, while the freshly painted deck and pergola create the perfect setting for relaxing or entertaining. With its desirable location and long list of updates, this home is ready for its next owners to move right in and make it their own!
Property Features
Property Type: Residential - Single Family
Basement: Yes
Cooling: Central Air
Garage: 2
Heating: Forced Air
Home Style: 2 Story
Lot Size: 0.38 Acres
Roof Type: Shingle
Stories: 2.0
Taxes: $5,571
Appliances
Disposal
Dishwasher
Dryer
Microwave
Refrigerator
Stove/Cooktop
Sump Pump
Washer
Feature Descriptions
Basement: Full
Days on Site: 3
Exterior: Vinyl
General Features: Deck, Laundry 1st Floor, Fire-Pit/Fireplace, Pergola, Fenced Yard
Land features: City/Town
Sewer: City/Community
Water: City/Community
Room Sizes
Bedroom 1: 14 X 6 Level - Upper
Bedroom 2: 14 X 12 Level - Upper
Bedroom 3: 11 X 9 Level - Upper
Kitchen: 19 X 11 Level - Main
Living Room: 17 X 14 Level - Main
Laundry: 7 X 5 Level - Main
Local Schools
School District: Byron 226
Listed By / Shown By
Listed By
Agency Name: Re/Max of Rock Valley
Shown By
Agent Name: Robert Jones
Agent Phone: (815) 509-4248
Agency Title: Gambino Realtors

Estimate Your Payment
Estimated Payment
$ 1,817.76 per month $1,271.85 Principal & Interest $464.25 Property Tax $81.67 Homeowner's InsuranceChange Payment Information


Privacy Policy / DMCA Notice / ADA Accessibility


This site is hosted, designed and copyright
© 1994 - 2026 by
Delta Media Group, Inc. -- Patent Pending --
850 Fieldcrest Drive | MLS# 202605949
This single family home located at 850 Fieldcrest Drive, Byron, IL 61010 is currently listed for sale with an asking price of $280,000. This property has 3 bedrooms and 1 full and 1 partial baths with 1404 sq. ft. Fieldcrest Drive is located within the Byron 226 school district. Search Byron real estate on rjones.gogambino.com today.