

BEDS5
BATHS6 full 1 partial
SQUARE FEET7,019
MLS#12752322
STATUSNew
PROPERTY TYPEResidential - Single Family
SCHOOLDistrict 115
Property Description
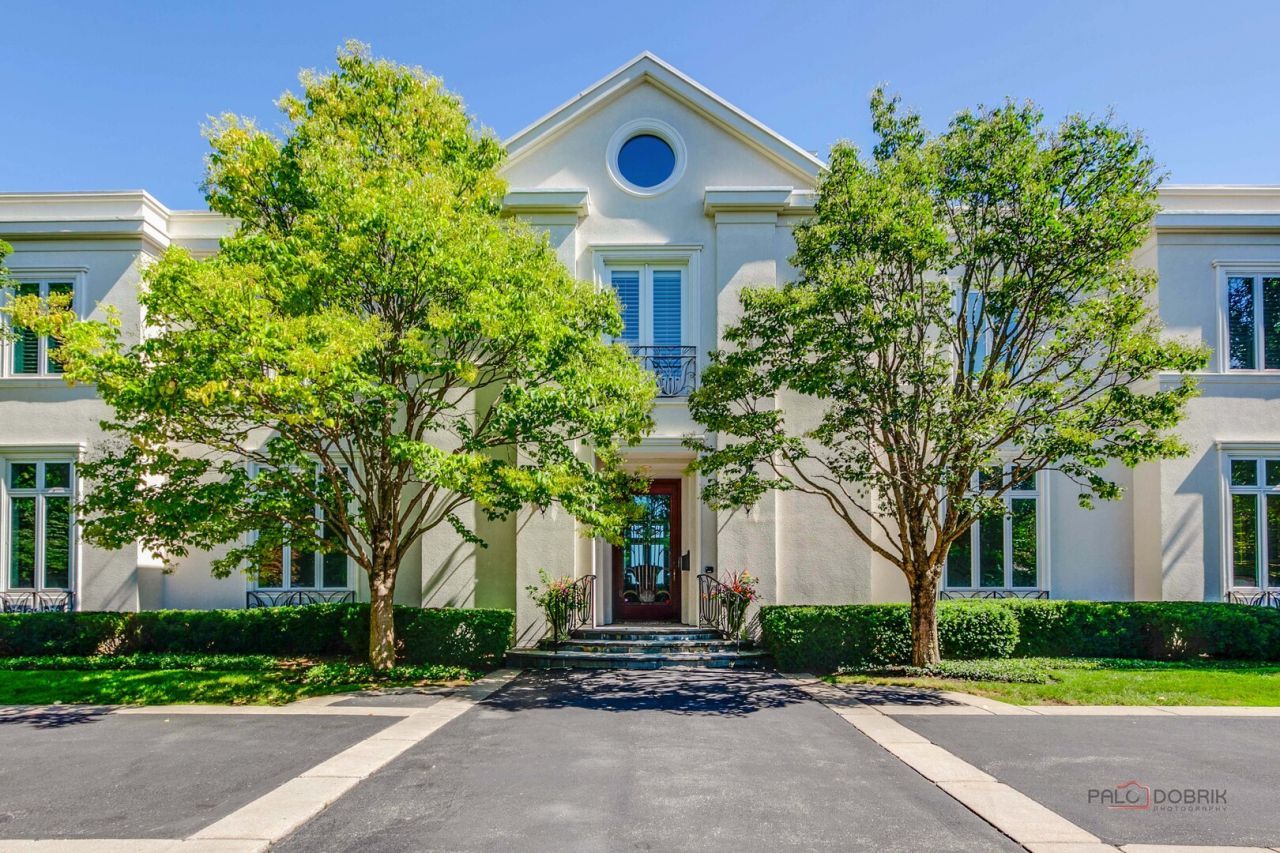
Experience the rare privilege of Lake Michigan living in one of Lake Forest's most distinguished locations, set along prestigious Lake Road. This exceptional Neoclassic home provides an elegant and comfortable lifestyle built for entertaining and offers beautiful lake views, private beach access, and a rare sense of privacy and tranquility. Spacious rooms, high ceilings, custom millwork, hardwood & stone flooring and attention to detail can be found throughout. There is also the added bonus of an elevator to access all three levels. The formal living room with fireplace features French doors opening out to the bluestone covered patio, creating a sophisticated setting for morning coffee or sunset cocktails. Both the wood paneled library and formal dining room with built-ins provide sweeping lake views. The all white kitchen with center island and light filled eating area features Viking, Subzero and Miele appliances. The kitchen flows into the family room with coffered ceiling and fireplace. French doors provide access to the 4 season bluestone sunroom overlooking the yard and lake. Upstairs are 5 en-suite bedrooms, including the primary suite. The generously sized primary bedroom features 2 walk-in closets, a sitting area with fireplace and a Juliette balcony providing dramatic lake views. Luxury marble bath includes double sinks, Jacuzzi tub and an oversized separate shower. The large laundry room with abundant storage can also be found on this level. Finished Lower Level with high ceilings, 2nd family room with fireplace, huge golf simulator space, full bath with sauna and tons of storage. 4 car heated garage and snow melt driveway. A coveted setting that captures the very best of lakeside living-just minutes from the amenities and charm of Lake Forest.
Property Features
Property Type: Residential - Single Family
Basement: Yes
Basement: Finished, Exterior Entry, Full
Cooling: Central Air, Zoned
Fireplaces: 4
Garage: 4
Heating: Natural Gas, Forced Air, Steam
Lot Size: 1.35 Acres
Roof Type: Asphalt
Taxes: $68,217
Year Built: 1990
Amenities
Wet Bar
Feature Descriptions
Additional rooms: Bedroom 5,Library, Game Room, Heated Sun Room, Family Room, Foyer, Gallery
Appliances: Range, Microwave, Dishwasher, High End Refrigerator, Washer, Dryer, Disposal
Association Includes: None
Bath Features: Whirlpool, Separate Shower, Double Sink
Dining Room: Separate
Exterior: Synthetic Stucco
Fireplace: Gas Log
Fireplace Location(s): Family Room, Living Room, Master Bedroom, Basement
Laundry: Upper Level, Sink
Lot: Landscaped, Mature Trees
Lot Dimensions: 339.4x529x426
Other Equipment: Security System, Ceiling Fan(s), Sprinkler-Lawn, Multiple Water Heaters
Parcel#: 12273020270000
Parking: Asphalt, Concrete, Garage Door Opener, Yes, Attached, Garage
Security: yes
Sewer: Public Sewer
Total Rooms: 13
Township: Shields
Water: Lake Michigan
Room Sizes
Bedroom 5: 16X16
Library: 17X17
Game Room: 33X22
Heated Sun Room: 22X15
Family Room - Down: 30X25
Foyer: 24X18
Gallery: 24X13
Bedroom 2: 17X17
Bedroom 3: 15X11
Bedroom 4: 18X16
Dining Room: 24X20
Family Room: 21X20
Kitchen: 19X17
Laundry: 17X17
Living Room: 32X23
Primary Bedroom: 24X19
Local Schools
High School: Lake Forest High School
Middle School: Deer Path Middle School
Elementary School: Sheridan Elementary School
School District: District 115
Listed By / Shown By
Listed By
Agency Name: Jameson Sotheby's International Realty
Agency Phone: 312-751-0300
Shown By
Agent Name: Robert Jones
Agent Phone: (815) 509-4248
Agency Title: Gambino Realtors

Estimate Your Payment
Estimated Payment
$ 36,380.51 per month $28,843.68 Principal & Interest $5,684.75 Property Tax $1,852.08 Homeowner's InsuranceChange Payment Information



Member Participants (and their affiliated licensees, if applicable) shall indicate on their websites that IDX information is provided exclusively for consumers’ personal non-commercial use, that it may not be used for any purpose other than to identify prospective properties consumers may be interested in purchasing, that the data is deemed reliable but is not guaranteed by MLS GRID, and that the use of the MLS GRID Data may be subject to an end user license agreement prescribed by the Member Participant’s applicable MLS if any and as amended from time to time. MLS GRID may, at its discretion, require use of other disclaimers as necessary to protect Member Participant, and/or their MLS from liability.
Based on information submitted to the MLS GRID. All data is obtained from various sources and may not have been verified by broker or MLS GRID. Supplied Open House Information is subject to change without notice. All information should be independently reviewed and verified for accuracy. Properties may or may not be listed by the office/agent presenting the information.
Privacy Policy / DMCA Notice / ADA Accessibility


This site is hosted, designed and copyright
© 1994 - 2026 by
Delta Media Group, Inc. -- Patent Pending --
901 Lake Road | MLS# 12752322
This single family home located at 901 Lake Road , Lake Forest, IL 60045 is currently listed for sale with an asking price of $6,350,000. This property was built in 1990 and has 5 bedrooms and 6 full and 1 partial baths with 7019 sq. ft. Lake Road is located within the District 115 school district. Search Lake Forest real estate on rjones.gogambino.com today.