

BEDS2
BATHS1 full
SQUARE FEET1,040
MLS#12763418
STATUSNew
PROPERTY TYPEResidential - Townhouse
SCHOOLDistrict 308
Property Description
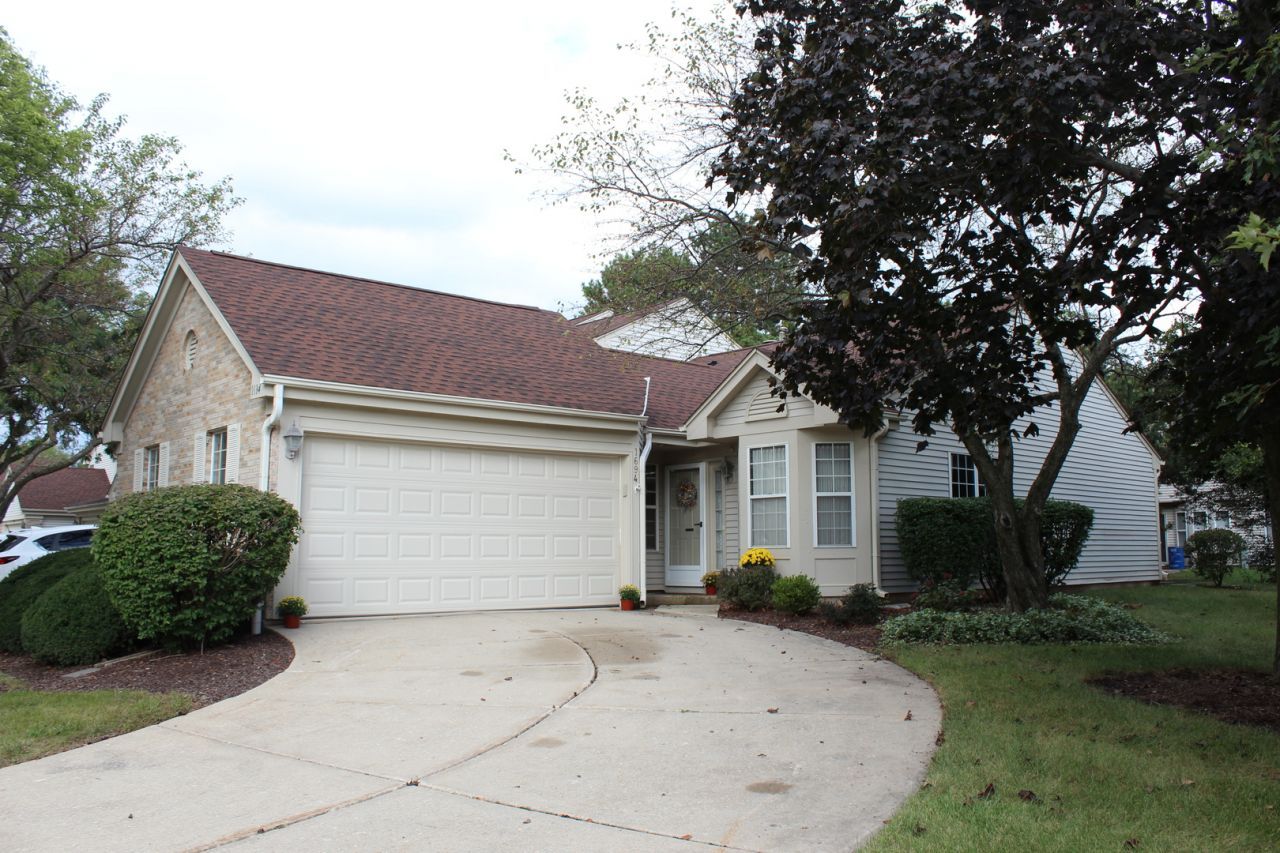
Rarely available ranch-style townhome in desirable Seasons Ridge! This move-in ready 2-bedroom home offers the ease of single-level living with a bright, open, and inviting floor plan. The spacious living room features a beautiful bay window area that fills the home with natural light and creates the perfect space for a dining area. A built-in bookshelf adds both charm and functionality. The kitchen is designed for everyday living and entertaining, featuring granite countertops and space for a dinette table. The primary bedroom offers a large walk-in closet, while the bathroom includes a walk-in shower with grab bars for added convenience. A true laundry/utility room provides extra storage and functionality. The versatile second bedroom can also serve as a den or home office and offers direct access to a private concrete patio, perfect for relaxing outdoors or enjoying your morning coffee. An oversized 2-car garage, with built-in work bench, and concrete driveway provide abundant parking space. Ideally located near shopping, dining, and recreation, this home is approximately 4.2 miles from the Aurora Metra Station and 5.8 miles from I-88 for an easy commute. Located within highly regarded Oswego Community Unit School District 308 and the Oswego Park District, with multiple parks and recreational amenities nearby. Light, bright, and move-in ready, this rare ranch townhome offers low-maintenance living in an exceptional location. Don't miss this opportunity!
Property Features
Property Type: Residential - Townhouse
Basement: None
Cooling: Central Air
Garage: 2
Heating: Natural Gas, Forced Air
Lot Size: 68x98x68x101
Roof Type: Asphalt
Stories: 1.0
Taxes: $1,786
Year Built: 1990
Amenities
1st Floor Bedroom
Walk-In Closet(s)
Bookcases
Granite Counters
Pantry
Feature Descriptions
Additional rooms: No additional rooms
Appliances: Range, Microwave, Dishwasher, Refrigerator, Disposal, Humidifier
Association Includes: Insurance, Exterior Maintenance, Lawn Care, Snow Removal
Bath Features: Separate Shower
Dining Room: Combined w/ LivRm
Exterior: Vinyl Siding, Brick
HOA Fee: 312/ Monthly
Laundry: Main Level, Gas Dryer Hookup, In Unit
Lot Dimensions: 68x98x68x101
Other Equipment: CO Detectors, Ceiling Fan(s)
Parcel#: 0304226038
Parking: Concrete, Garage Door Opener, Yes, Garage Owned, Attached, Garage
Pet Allowed: Cats OK, Dogs OK
Sewer: Public Sewer
Total Rooms: 4
Township: Oswego
Water: Public
Room Sizes
Bedroom 2: 14X10
Kitchen: 14X12
Laundry: 5X5
Living Room: 20X13
Primary Bedroom: 12X15
Local Schools
School District: District 308
Listed By / Shown By
Listed By
Agency Name: Keller Williams Infinity
Agency Phone: 815-267-1158
Shown By
Agent Name: Robert Jones
Agent Phone: (815) 509-4248
Agency Title: Gambino Realtors

Estimate Your Payment
Estimated Payment
$ 1,548.27 per month $1,315.00 Principal & Interest $148.83 Property Tax $84.44 Homeowner's InsuranceChange Payment Information



Member Participants (and their affiliated licensees, if applicable) shall indicate on their websites that IDX information is provided exclusively for consumers’ personal non-commercial use, that it may not be used for any purpose other than to identify prospective properties consumers may be interested in purchasing, that the data is deemed reliable but is not guaranteed by MLS GRID, and that the use of the MLS GRID Data may be subject to an end user license agreement prescribed by the Member Participant’s applicable MLS if any and as amended from time to time. MLS GRID may, at its discretion, require use of other disclaimers as necessary to protect Member Participant, and/or their MLS from liability.
Based on information submitted to the MLS GRID. All data is obtained from various sources and may not have been verified by broker or MLS GRID. Supplied Open House Information is subject to change without notice. All information should be independently reviewed and verified for accuracy. Properties may or may not be listed by the office/agent presenting the information.
Privacy Policy / DMCA Notice / ADA Accessibility


This site is hosted, designed and copyright
© 1994 - 2026 by
Delta Media Group, Inc. -- Patent Pending --
| MLS# 12763418
This townhouse located at , Montgomery, IL 60538 is currently listed for sale with an asking price of $289,500. This property was built in 1990 and has 2 bedrooms and 1 full baths with 1040 sq. ft. is located within the District 308 school district. Search Montgomery real estate on rjones.gogambino.com today.